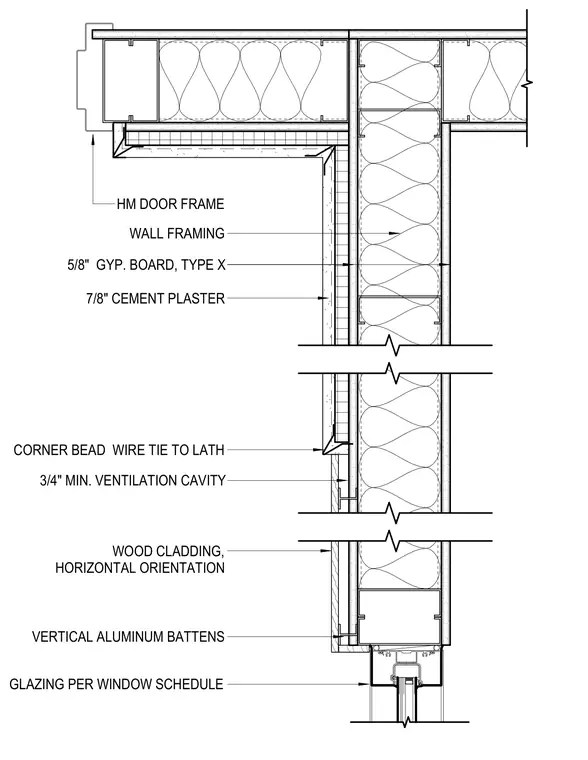
This wall assembly detail features a 7/8-inch cement plaster finish applied over wire tie to lath with a protective corner bead at the exterior corner. The backing consists of wall framing lined with 5/8-inch Type X gypsum board on the interior side. Adjacent wall areas incorporate horizontal wood cladding attached over vertical aluminum battens with a minimum 3/4-inch ventilation cavity. A hollow metal door frame is integrated at the opening, and window glazing is specified per the window schedule.
7/8" CEMENT PLASTER VERTICAL ALUMINUM BATTENS GLAZING PER WINDOW SCHEDULE CORNER BEAD WIRE TIE TO LATH WALL FRAMING 3/4" MIN. VENTILATION CAVITY 5/8" GYP. BOARD, TYPE X WOOD CLADDING, HORIZONTAL ORIENTATION HM DOOR FRAME
Members view this detail in full resolution, download the CAD files (SVG, PDF), and can adapt it in the built-in CAD editor — export DXF, DWG, or PDF.
Start membership