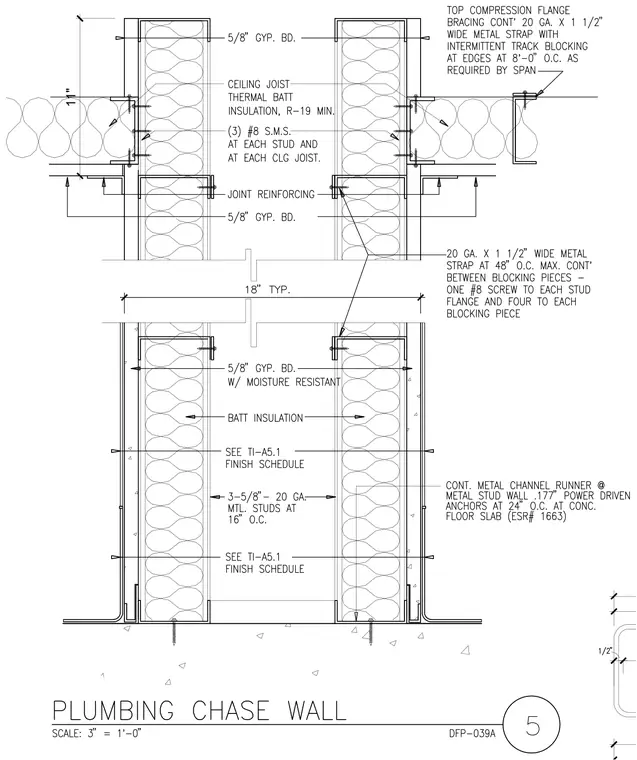
This double-stud wall assembly is framed with three-and-five-eighths-inch 20-gauge metal studs spaced at sixteen inches on center. Both wall cavities are lined with batt insulation and faced with five-eighths-inch gypsum board, including moisture-resistant layers where specified by the finish schedule. The base of each stud wall connects to a continuous metal channel runner secured to the concrete floor slab with point-two-seven-seven-inch power-driven anchors spaced at twenty-four inches on center. The two parallel framing assemblies are tied together with continuous twenty-gauge by one-and-one-half-inch wide metal straps and intermittent track blocking placed between blocking pieces at forty-eight inches on center maximum. Ceiling joists integrate with the framing using thermal batt insulation rated at R-nineteen minimum and three number eight sheet metal screws at each stud and ceiling joist connection.
Members view this detail in full resolution, download the CAD files (SVG, PDF), and can adapt it in the built-in CAD editor — export DXF, DWG, or PDF.
Start membership