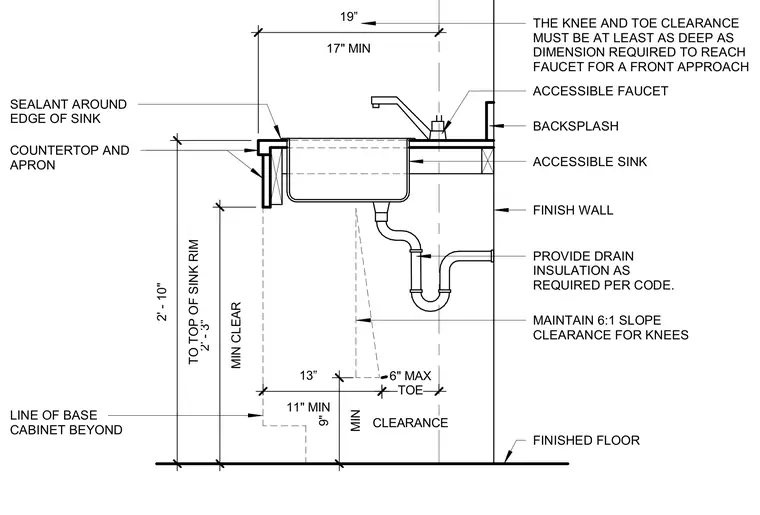
An accessible sink installation mounts to a finished wall with a countertop and apron, featuring an accessible faucet and backsplash. The top of the sink rim is set at two feet three inches above the finished floor, with the countertop extending to two feet ten inches. Drain piping beneath the basin is fitted with required insulation. Knee and toe clearances maintain specified minimum depths and a six-to-one slope to accommodate front approach requirements.
17" MIN 19” MIN CLEAR 2' - 3" TO TOP OF SINK RIM 2' - 10" COUNTERTOP AND APRON SEALANT AROUND EDGE OF SINK FINISH WALL ACCESSIBLE FAUCET BACKSPLASH ACCESSIBLE SINK PROVIDE DRAIN INSULATION AS REQUIRED PER CODE. LINE OF BASE CABINET BEYOND FINISHED FLOOR 11" MIN 13” MIN 9" MAINTAIN 6:1 SLOPE CLEARANCE FOR KNEES THE KNEE AND TOE CLEARANCE MUST BE AT LEAST AS DEEP AS DIMENSION REQUIRED TO REACH FAUCET FOR A FRONT APPROACH CLEARANCE 6" MAX TOE
Members view this detail in full resolution, download the CAD files (SVG, PDF), and can adapt it in the built-in CAD editor — export DXF, DWG, or PDF.
Start membership