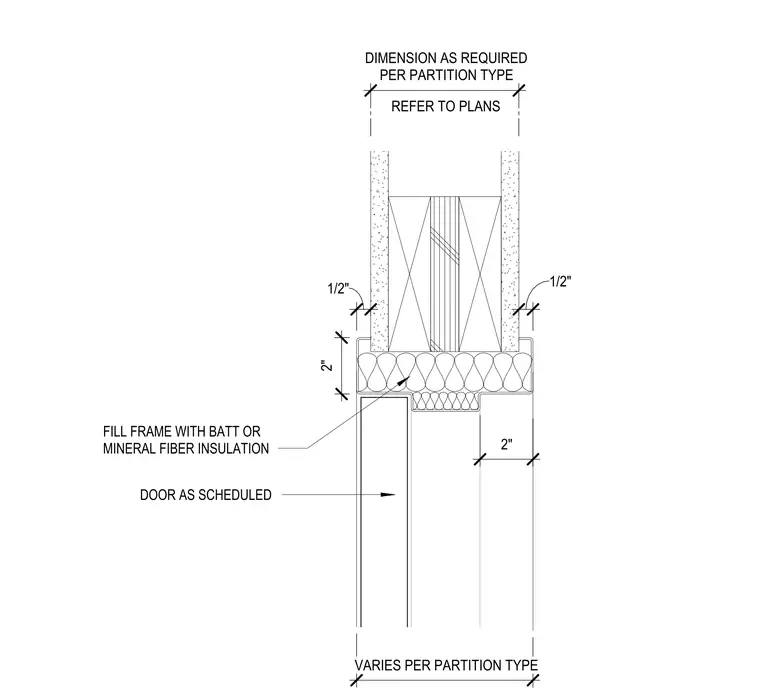
The hollow metal frame head is installed within a partition wall with a two-inch frame depth. The frame cavity is filled with batt or mineral fiber insulation. The gypsum wallboard is set with a half-inch clearance from the frame profile. The door is specified as scheduled, with the overall partition width varying per the partition type. The partition thickness is dimensioned as required per the specific partition type and should be verified against the architectural plans.
Members view this detail in full resolution, download the CAD files (SVG, PDF), and can adapt it in the built-in CAD editor — export DXF, DWG, or PDF.
Start membership