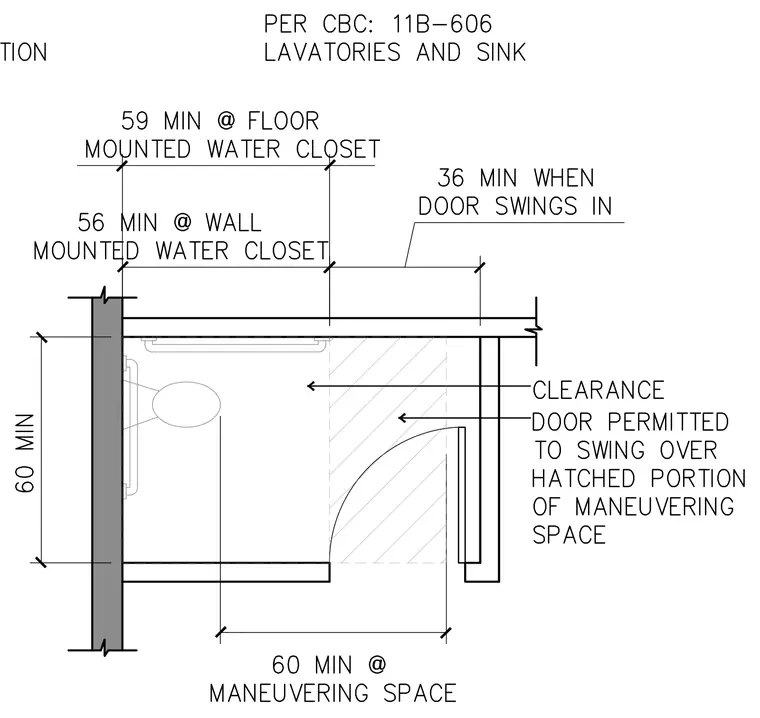
This accessibility plan detail establishes minimum spatial clearances for water closet installations and associated door maneuvering space. A sixty inch minimum dimension spans the side wall grab bar clearance area, while fifty-six inches is required for wall-mounted water closets and fifty-nine inches for floor-mounted water closets. The sixty inch minimum maneuvering space extends perpendicular from the fixture wall. A thirty-six inch clearance applies when the access door swings inward, with the door permitted to swing over the hatched portion of the maneuvering space.
Members view this detail in full resolution, download the CAD files (SVG, PDF), and can adapt it in the built-in CAD editor — export DXF, DWG, or PDF.
Start membership