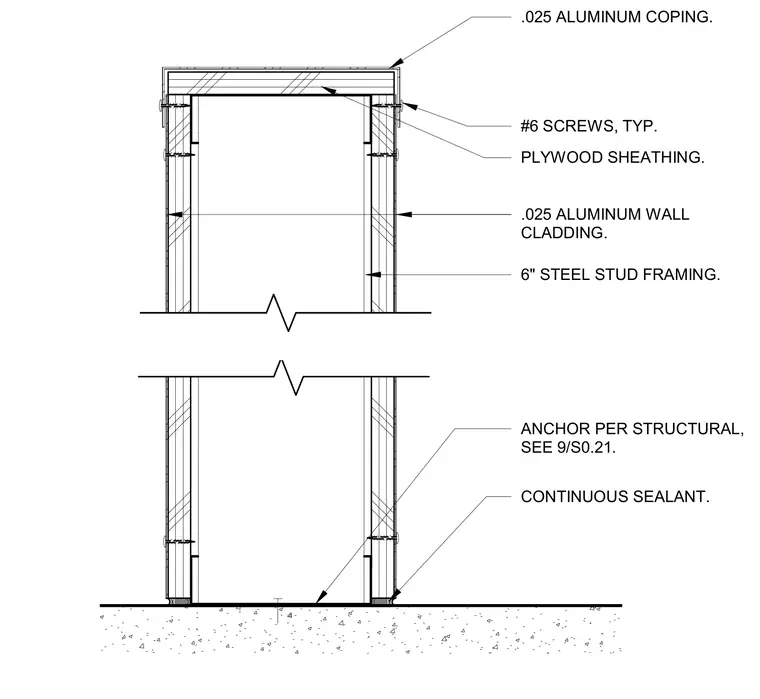
The assembly consists of a six-inch steel stud framing core clad in point-zero-twenty-five-inch aluminum wall cladding over plywood sheathing. A matching point-zero-twenty-five-inch aluminum coping caps the top of the wall, secured with typical number six screws. The base of the stud framing connects to the substrate with anchors detailed per structural drawings, finished with continuous sealant at the perimeter.
PLYWOOD SHEATHING. .025 ALUMINUM COPING. #6 SCREWS, TYP. .025 ALUMINUM WALL CLADDING. 6" STEEL STUD FRAMING. ANCHOR PER STRUCTURAL, SEE 9/S0.21. CONTINUOUS SEALANT.
Members view this detail in full resolution, download the CAD files (SVG, PDF), and can adapt it in the built-in CAD editor — export DXF, DWG, or PDF.
Start membership