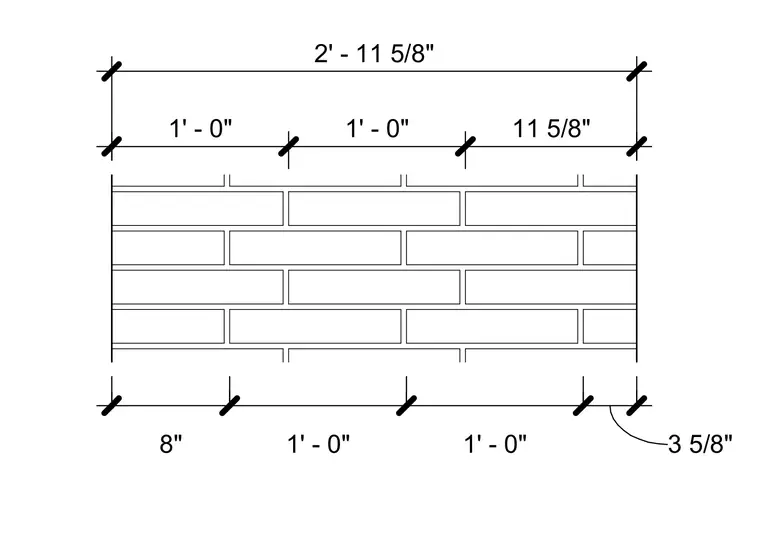
The drawing details the masonry coursing layout with running bond units and vertical head joints dimensioned across the pier face. Overall horizontal dimensions span two feet eleven and five-eighths inches, subdivided into segments including one foot zero inches, eleven and five-eighths inches, and eight inches. Vertical mortar joints align in alternating courses to maintain running bond pattern requirements.
Members view this detail in full resolution, download the CAD files (SVG, PDF), and can adapt it in the built-in CAD editor — export DXF, DWG, or PDF.
Start membership