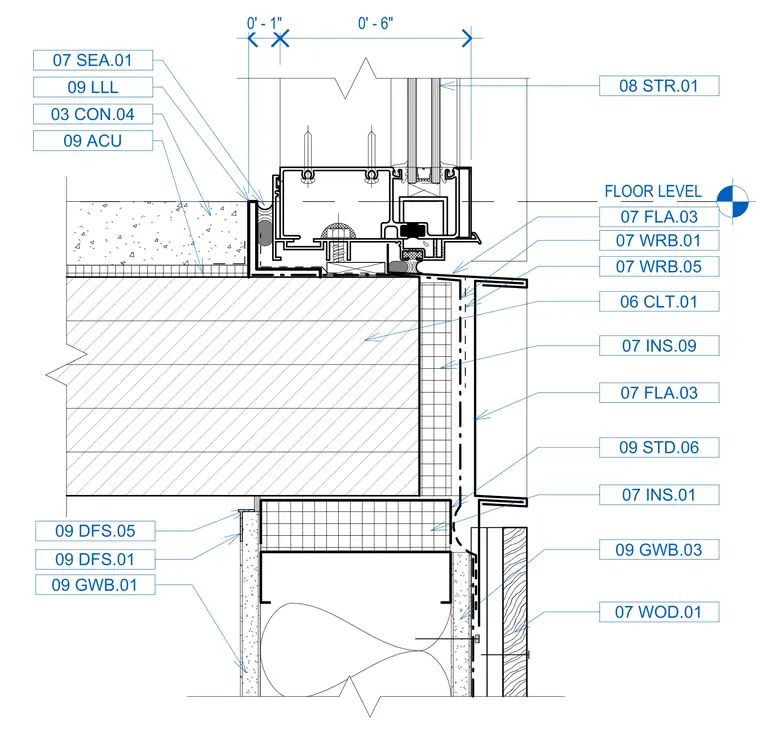
An exterior window wall unit bears on a multi-layer floor assembly featuring cross-laminated timber, concrete topping, and interior gypsum board finishes. Exterior wall construction incorporates weather-resistant barriers, flashing, insulation layers, and cedar wood cladding panels beneath the window sill. Sealants and backer rods provide weather-tightness at the window sill junction to the floor deck.
FLOOR LEVEL 09 STD.06 07 INS.01 07 INS.09 06 CLT.01 07 FLA.03 07 WRB.01 07 WRB.05 07 FLA.03 08 STR.01 09 GWB.03 09 GWB.01 07 WOD.01 03 CON.04 07 SEA.01 09 LLL 09 ACU 09 DFS.01 09 DFS.05 0' - 1" 0' - 6"
Members view this detail in full resolution, download the CAD files (SVG, PDF), and can adapt it in the built-in CAD editor — export DXF, DWG, or PDF.
Start membership