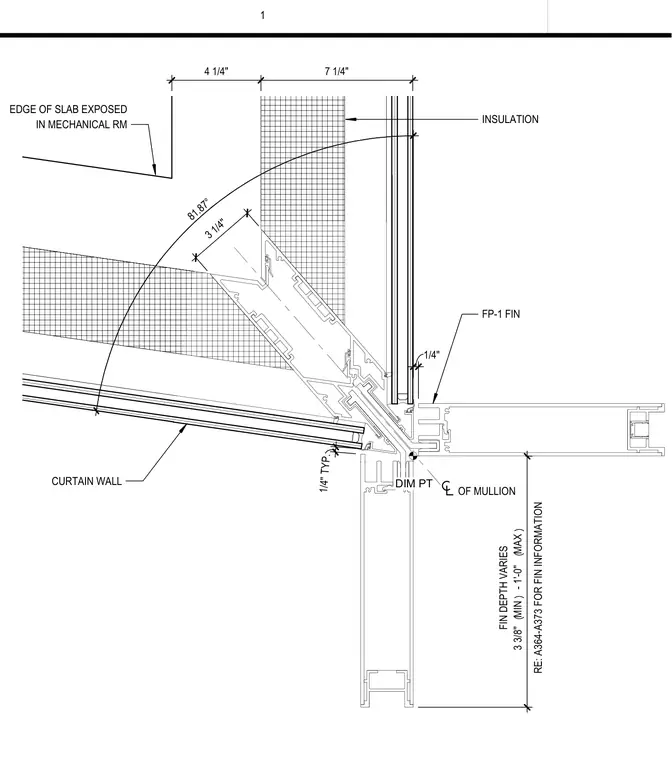
This plan detail shows an exterior curtain wall corner assembly configured at an 81.87 degree angle with an exposed concrete floor slab edge in an adjacent mechanical room. The framing consists of custom aluminum mullions with a centerline dimension point, an FP-1 exterior fin whose depth varies from 3-3/8 inches minimum to 1 foot maximum, and associated insulation layers. Dimensions of 4-1/4 inches and 7-1/4 inches coordinate the glazing line and corner geometry. Typical joint clearances are set at 1/4 inch.
8 1 . 8 7 ° 7 1 / 4 " 4 1 / 4 " CURTAIN WALL EDGE OF SLAB EXPOSED IN MECHANICAL RM OF MULLION INSULATION FP-1 FIN DIM PT 3 1 / 4 " R E : A 3 6 4 - A 3 7 3 F O R F I N I N F O R M A T I O N F I N D E P T H V A R I E S 3 3 / 8 " ( M I N ) - 1 ' - 0 " ( M A X ) 1 / 4 " T Y P . 1 / 4 " 1
Members view this detail in full resolution, download the CAD files (SVG, PDF), and can adapt it in the built-in CAD editor — export DXF, DWG, or PDF.
Start membership