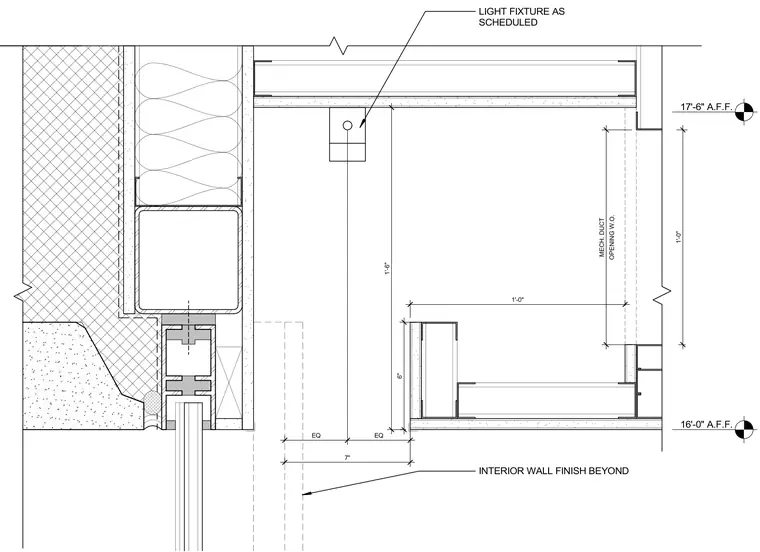
A light fixture is housed within a recessed cove adjacent to a window head assembly at 17'-6" above finished floor. The lighting fixture hangs from structural framing located one foot six inches above a dropped soffit and interior partition framing. Interior wall finishes extend beyond, positioned 7 inches from alignment points. The window head assembly aligns with structural framing and insulation layers above.
1'-6" 6" 1'-0" OPENING W.O. MECH. DUCT EQ EQ 16'-0" A.F.F. 17'-6" A.F.F. LIGHT FIXTURE AS SCHEDULED 7" INTERIOR WALL FINISH BEYOND 1'-0"
Members view this detail in full resolution, download the CAD files (SVG, PDF), and can adapt it in the built-in CAD editor — export DXF, DWG, or PDF.
Start membership