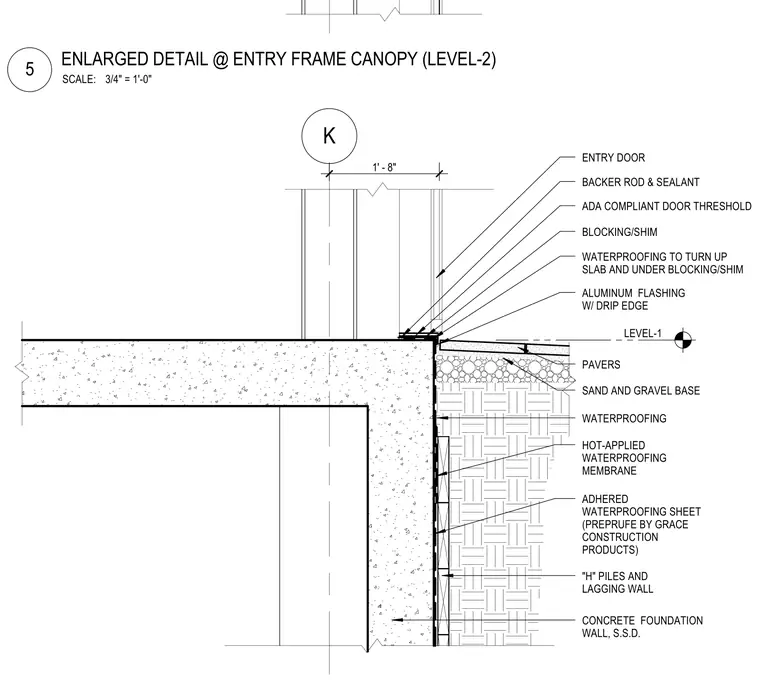
An ADA-compliant door threshold sits over wood blocking and shims, bedded above aluminum flashing with a drip edge and turn-up waterproofing membrane. The joint is sealed with backer rod and sealant, transitioning to exterior pavers over a sand and gravel base. Below grade, a hot-applied waterproofing membrane and adhered sheet waterproofing protect the concrete foundation wall and H-piles with a lagging wall.
ALUMINUM FLASHING W/ DRIP EDGE ADA COMPLIANT DOOR THRESHOLD WATERPROOFING TO TURN UP SLAB AND UNDER BLOCKING/SHIM BLOCKING/SHIM K LEVEL-1 ENTRY DOOR BACKER ROD & SEALANT WATERPROOFING SAND AND GRAVEL BASE HOT-APPLIED WATERPROOFING MEMBRANE ADHERED WATERPROOFING SHEET (PREPRUFE BY GRACE CONSTRUCTION PRODUCTS) "H" PILES AND LAGGING WALL CONCRETE FOUNDATION WALL, S.S.D. PAVERS 1' - 8" SCALE: 3/4" = 1'-0" 5 ENLARGED DETAIL @ ENTRY FRAME CANOPY (LEVEL-2)
Members view this detail in full resolution, download the CAD files (SVG, PDF), and can adapt it in the built-in CAD editor — export DXF, DWG, or PDF.
Start membership