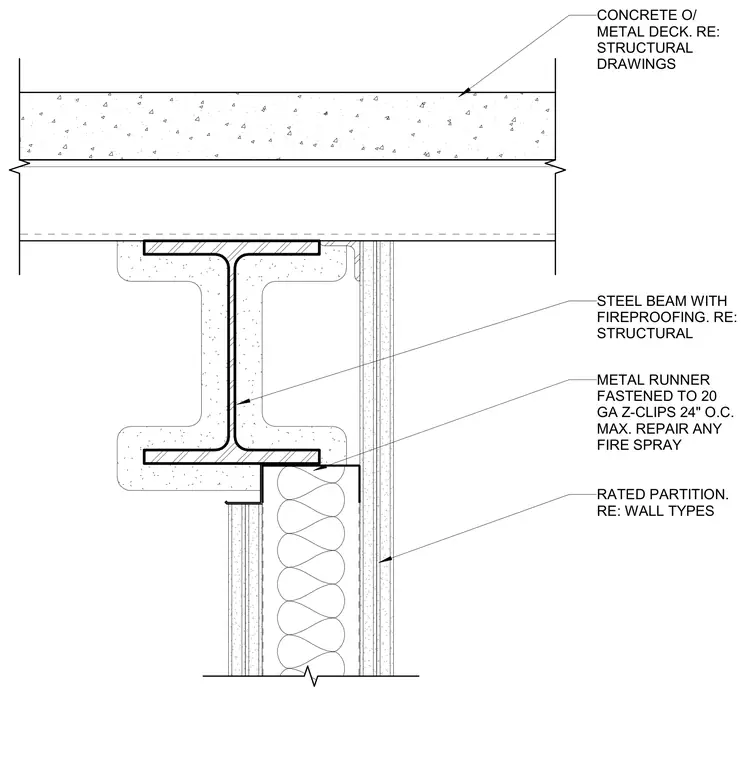
A rated framed partition terminates at a structural steel beam with fireproofing supporting a concrete on metal deck floor assembly. The partition top track is secured with twenty gauge Z-clips spaced at a maximum of twenty-four inches on center, requiring repair of any damaged fire spray. The assembly references structural drawings for the beam sizing and wall types for the partition construction.
CONCRETE O/ METAL DECK. RE: STRUCTURAL DRAWINGS STEEL BEAM WITH FIREPROOFING. RE: STRUCTURAL METAL RUNNER FASTENED TO 20 GA Z-CLIPS 24" O.C. MAX. REPAIR ANY FIRE SPRAY RATED PARTITION. RE: WALL TYPES
Members view this detail in full resolution, download the CAD files (SVG, PDF), and can adapt it in the built-in CAD editor — export DXF, DWG, or PDF.
Start membership