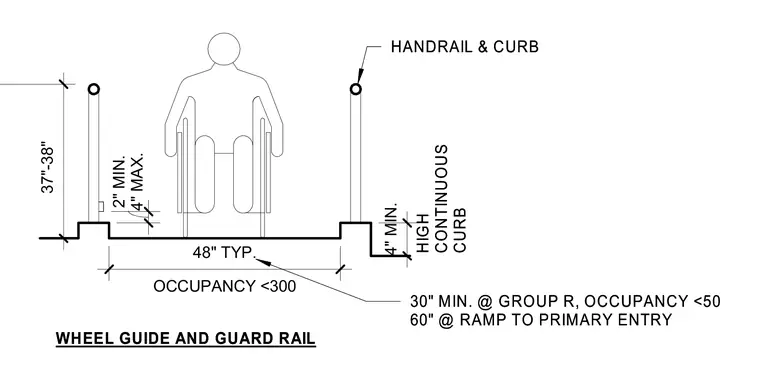
An accessible ramp assembly features handrails and high continuous curbs on both sides to serve as a wheel guide and guard rail. The handrail height ranges from thirty-seven to thirty-eight inches above the finished surface. A continuous curb rises four inches minimum with specific clearance dimensions between two and four inches. The clear ramp width is forty-eight inches typically, with varying width requirements based on occupancy levels such as thirty inches minimum for Group R with occupancy under fifty, and sixty inches for ramps leading to primary entries with occupancy under three hundred.
37"-38" WHEEL GUIDE AND GUARD RAIL HANDRAIL & CURB 30" MIN. @ GROUP R, OCCUPANCY <50 60" @ RAMP TO PRIMARY ENTRY OCCUPANCY <300 48" TYP. 2" MIN. 4" MAX. 4" MIN. HIGH CONTINUOUS CURB WHEEL GUIDE AND GUARD RAIL HANDRAIL & CURB 30" MIN. @ GROUP R, OCCUPANCY <50 60" @ RAMP TO PRIMARY ENTRY HIGH CONTINUOUS CURB
Members view this detail in full resolution, download the CAD files (SVG, PDF), and can adapt it in the built-in CAD editor — export DXF, DWG, or PDF.
Start membership