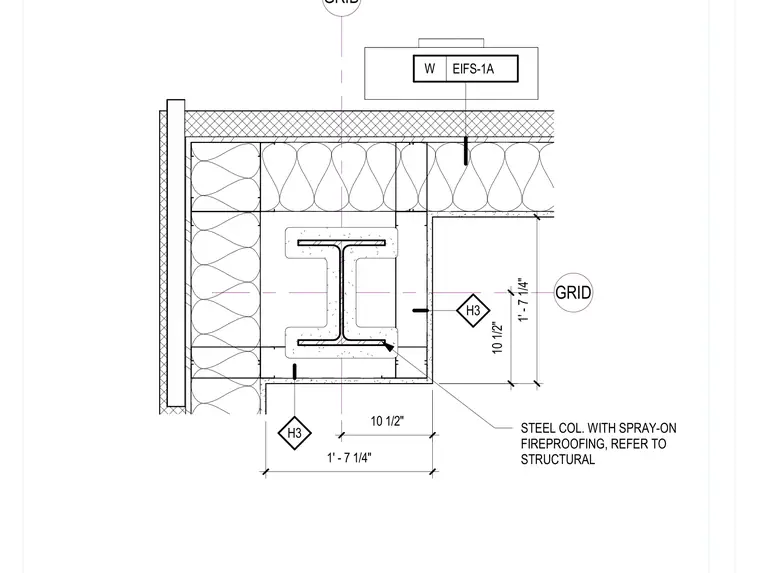
A steel column with spray-on fireproofing sits within an exterior wall corner. EIFS-1A cladding applies over insulation. The enclosure layout dimensions are 10 1/2 inches and 1 foot 7 1/4 inches from building grid lines. Refer to structural drawings for steel column fireproofing specifications.
Members view this detail in full resolution, download the CAD files (SVG, PDF), and can adapt it in the built-in CAD editor — export DXF, DWG, or PDF.
Start membership