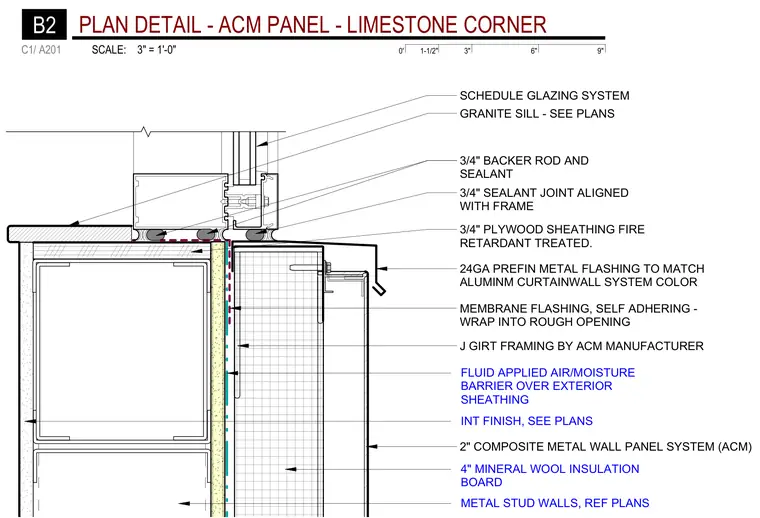
This plan detail shows the corner transition between a two-inch aluminum composite metal wall panel system and a limestone veneer with a granite sill. The metal stud backup wall is faced with fire-retardant treated three-quarter-inch plywood sheathing, four-inch mineral wool insulation board, and a fluid-applied air and moisture barrier. A self-adhering membrane flashing wraps into the rough opening, paired with a twenty-four gauge prefinished metal flashing that matches the aluminum curtain wall system color. Joints are sealed using a three-quarter-inch backer rod and sealant aligned with the frame. J-girt framing supports the composite metal panels per the manufacturer schedule, and the interior finish is coordinated per the architectural plans.
GRANITE SILL - SEE PLANS 24GA PREFIN METAL FLASHING TO MATCH ALUMINM CURTAINWALL SYSTEM COLOR 3/4" PLYWOOD SHEATHING FIRE RETARDANT TREATED. 2" COMPOSITE METAL WALL PANEL SYSTEM (ACM) 3/4" SEALANT JOINT ALIGNED WITH FRAME 3/4" BACKER ROD AND SEALANT MEMBRANE FLASHING, SELF ADHERING - WRAP INTO ROUGH OPENING METAL STUD WALLS, REF PLANS INT FINISH, SEE PLANS 4" MINERAL WOOL INSULATION BOARD FLUID APPLIED AIR/MOISTURE BARRIER OVER EXTERIOR SHEATHING J GIRT FRAMING BY ACM MANUFACTURER SCHEDULE GLAZING SYSTEM 0' 6" 9" 3" 1-1/2" SCALE: 3" = 1'-0" C1/ A201 B2 PLAN DETAIL - ACM PANEL - LIMESTONE CORNER
Members view this detail in full resolution, download the CAD files (SVG, PDF), and can adapt it in the built-in CAD editor — export DXF, DWG, or PDF.
Start membership