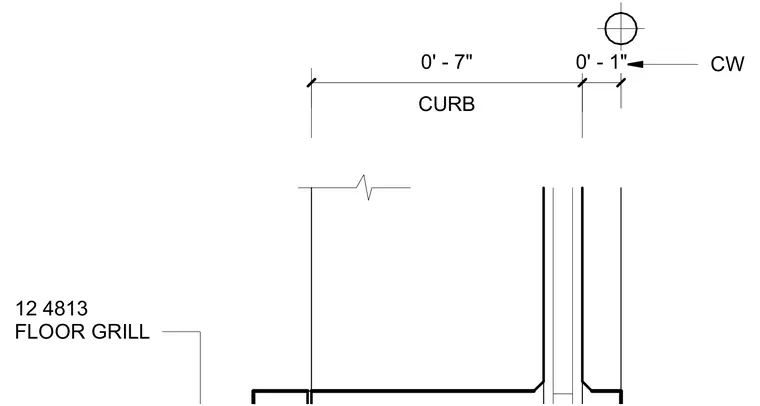
A floor grill curb assembly with a seven-inch curb width and a one-inch setback referenced to a curtain wall line. The drawing provides key horizontal dimensions for the curb construction associated with floor grill installation.
Members view this detail in full resolution, download the CAD files (SVG, PDF), and can adapt it in the built-in CAD editor — export DXF, DWG, or PDF.
Start membership