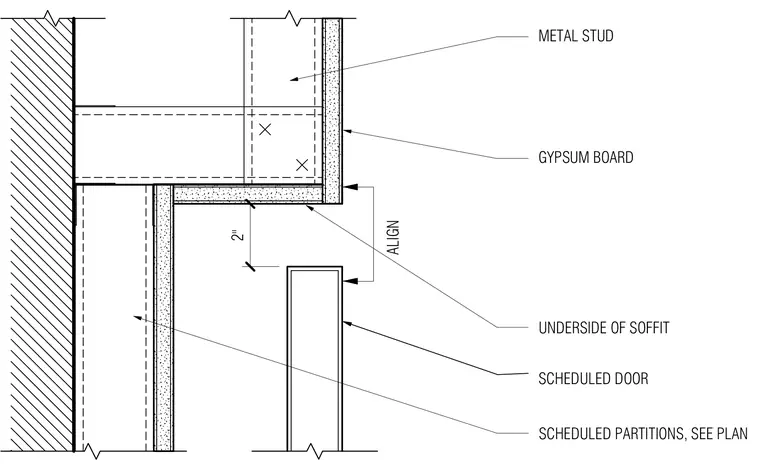
A metal stud partition framed with gypsum board terminates at a horizontal soffit above a scheduled door. The face of the soffit aligns with the scheduled door frame below, maintaining a specified 2-inch clearance. Wall construction and partition types are sized per plan.
2" ALIGN SCHEDULED DOOR GYPSUM BOARD METAL STUD SCHEDULED PARTITIONS, SEE PLAN UNDERSIDE OF SOFFIT
Members view this detail in full resolution, download the CAD files (SVG, PDF), and can adapt it in the built-in CAD editor — export DXF, DWG, or PDF.
Start membership