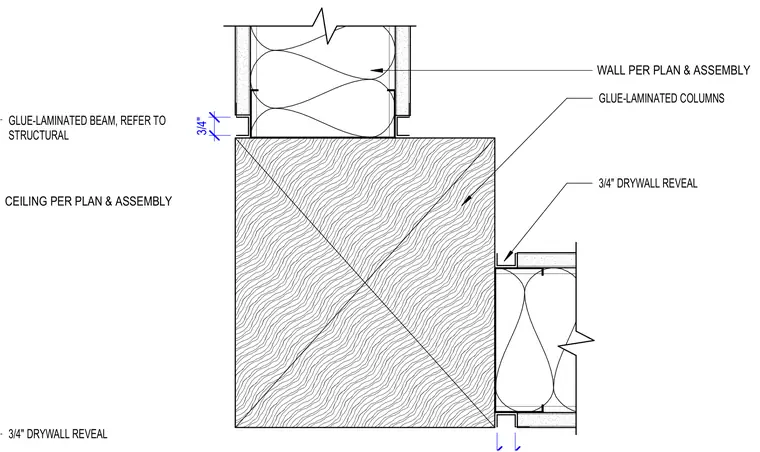
An interior wall partition meets a glue-laminated timber column with a three-quarter-inch drywall reveal detail on both sides of the junction. Metal trim creates the shadow reveal between the gypsum board assembly and the timber column face. The ceiling and framing assemblies match the architectural floor plan and structural specifications.
GLUE-LAMINATED BEAM, REFER TO STRUCTURAL 3/4" DRYWALL REVEAL CEILING PER PLAN & ASSEMBLY GLUE-LAMINATED COLUMNS 3/4" DRYWALL REVEAL 3/4" WALL PER PLAN & ASSEMBLY
Members view this detail in full resolution, download the CAD files (SVG, PDF), and can adapt it in the built-in CAD editor — export DXF, DWG, or PDF.
Start membership