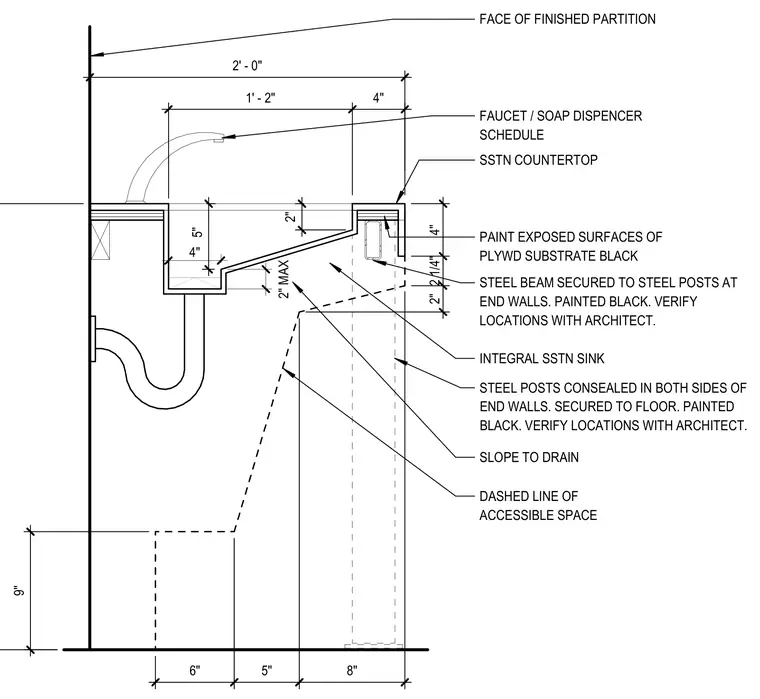
A stainless steel countertop with an integral stainless steel sink features a sloped drainage basin and is supported by a steel beam secured to structural steel posts concealed inside both ends of the finished partition walls. The plywood substrate and exposed structural surfaces are painted black, and the entire assembly accommodates standard clearance requirements for accessible spaces with a P-trap drain connection.
SSTN COUNTERTOP INTEGRAL SSTN SINK FACE OF FINISHED PARTITION DASHED LINE OF ACCESSIBLE SPACE STEEL BEAM SECURED TO STEEL POSTS AT END WALLS. PAINTED BLACK. VERIFY LOCATIONS WITH ARCHITECT. 2 " 2 1 / 4 " 4 " 2 ' - 0 " 6 " 5 " 8 " 9 " 1 ' - 2 " 4 " PAINT EXPOSED SURFACES OF PLYWD SUBSTRATE BLACK 5 " 2 " FAUCET / SOAP DISPENCER SCHEDULE STEEL POSTS CONSEALED IN BOTH SIDES OF END WALLS. SECURED TO FLOOR. PAINTED BLACK. VERIFY LOCATIONS WITH ARCHITECT. 4 " SLOPE TO DRAIN 2 " M A X
Members view this detail in full resolution, download the CAD files (SVG, PDF), and can adapt it in the built-in CAD editor — export DXF, DWG, or PDF.
Start membership