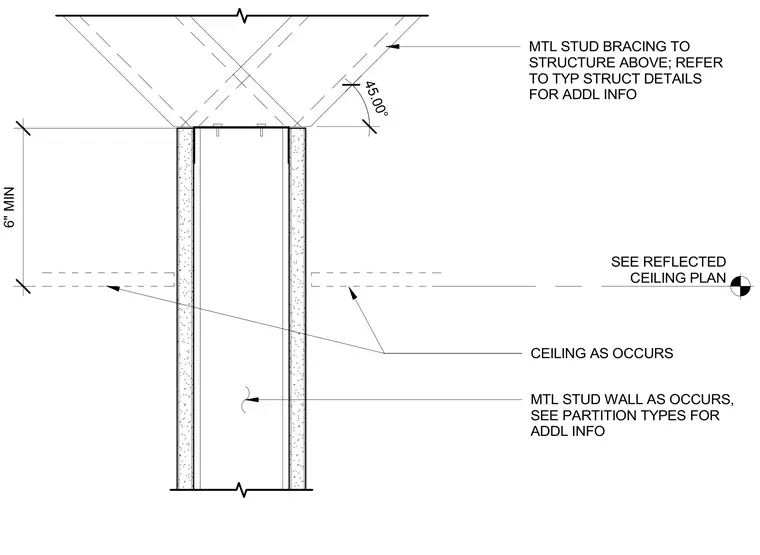
A metal stud wall terminates below the structure above with a minimum six-inch clearance gap. Diagonal metal stud bracing extends from the top track to the structure overhead at a forty-five degree angle. Ceilings occur on both sides of the partition at a variable height coordinated with the reflected ceiling plan.
CEILING AS OCCURS MTL STUD WALL AS OCCURS, SEE PARTITION TYPES FOR ADDL INFO SEE REFLECTED CEILING PLAN 6" MIN 45.00° MTL STUD BRACING TO STRUCTURE ABOVE; REFER TO TYP STRUCT DETAILS FOR ADDL INFO
Members view this detail in full resolution, download the CAD files (SVG, PDF), and can adapt it in the built-in CAD editor — export DXF, DWG, or PDF.
Start membership