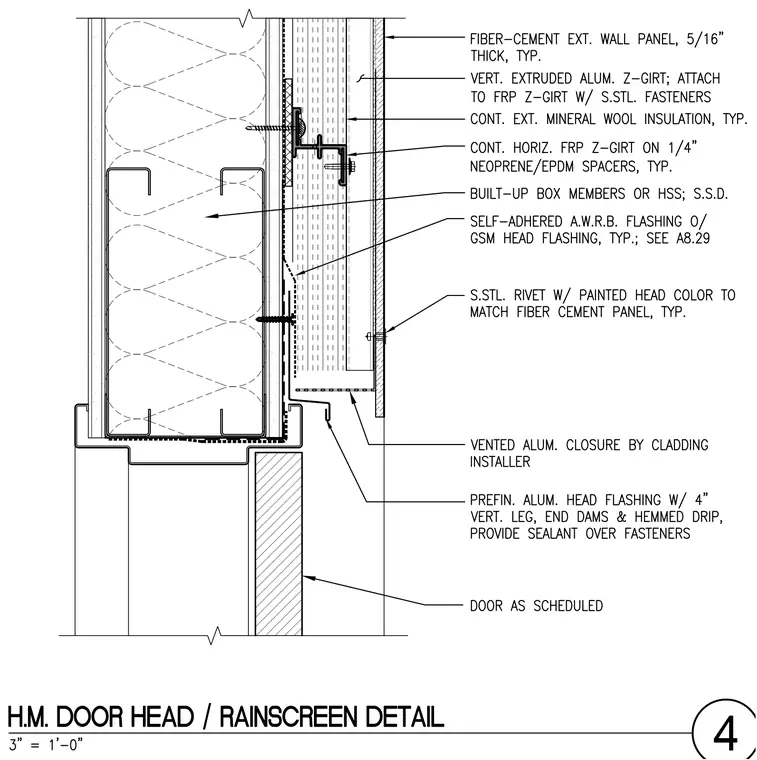
A hollow metal door frame supports a rainscreen assembly featuring five-sixteenth-inch thick fiber-cement exterior wall panels attached with stainless steel rivets matching the panel color. The exterior panels fasten to vertical extruded aluminum Z-girts, which connect to fiber-reinforced polymer Z-girts over one-quarter-inch neoprene or EPDM spacers. Continuous exterior mineral wool insulation fills the cavity over built-up box members or hollow structural sections backed by a self-adhered air-water-resistive barrier flashing over galvanized sheet metal head flashing. A prefinished aluminum head flashing with four-inch vertical leg, end dams, and hemmed drip sits above the door, with sealant applied over fasteners and a vented aluminum closure installed by the cladding installer.
Members view this detail in full resolution, download the CAD files (SVG, PDF), and can adapt it in the built-in CAD editor — export DXF, DWG, or PDF.
Start membership