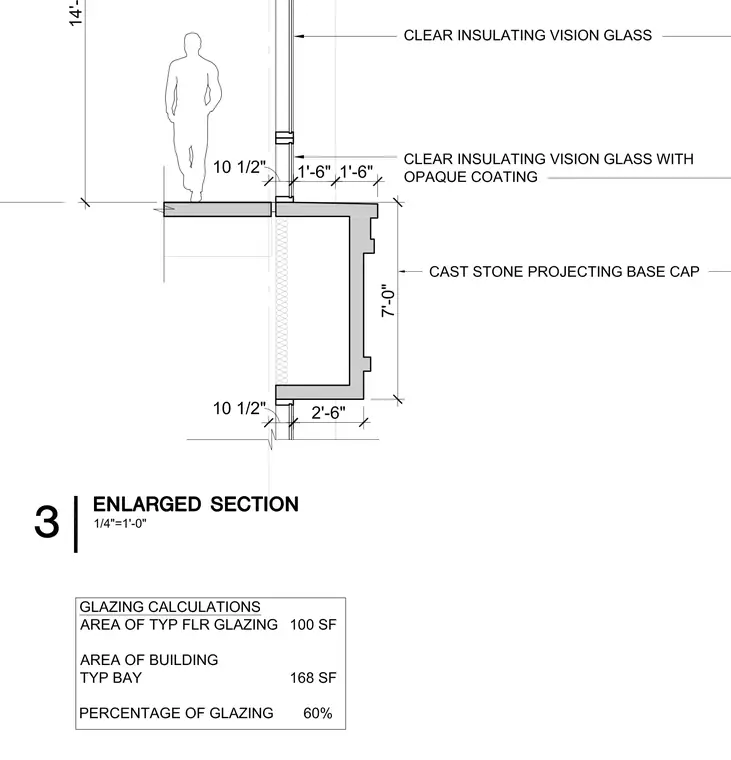
An enlarged vertical section displays a multi-story glass facade interfacing with a cast stone projecting base cap at the ground level. The upper portion features clear insulating vision glass extending upward with a floor-to-ceiling dimension anchored by a figure standing on the slab. Below the vision glass, a spandrel section utilizes clear insulating vision glass with an opaque coating. The exterior ground condition integrates a seven-foot-tall cast stone projecting base cap with profiled reveals. Glazing calculations are tabulated at the bottom, noting a typical floor glazing area of 100 square feet and a total building bay area of 168 square feet, resulting in a 60 percent glazing percentage.
Members view this detail in full resolution, download the CAD files (SVG, PDF), and can adapt it in the built-in CAD editor — export DXF, DWG, or PDF.
Start membership