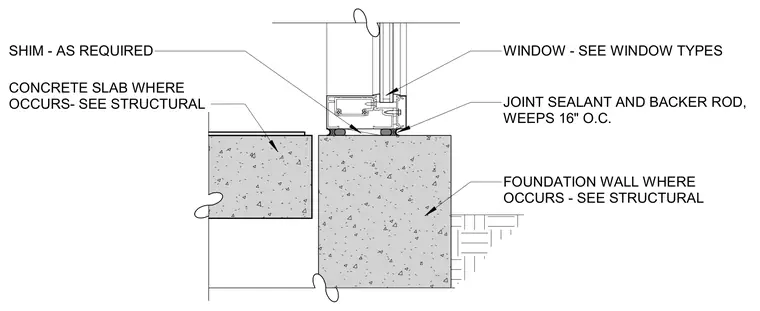
The window sill rests upon a concrete foundation wall with shims placed as required for leveling. Joint sealant and backer rod seal the joint at the exterior face, incorporating weeps spaced sixteen inches on center. A concrete slab occurs adjacent to the assembly per structural drawings.
WINDOW - SEE WINDOW TYPES JOINT SEALANT AND BACKER ROD, WEEPS 16" O.C. SHIM - AS REQUIRED FOUNDATION WALL WHERE OCCURS - SEE STRUCTURAL CONCRETE SLAB WHERE OCCURS- SEE STRUCTURAL
Members view this detail in full resolution, download the CAD files (SVG, PDF), and can adapt it in the built-in CAD editor — export DXF, DWG, or PDF.
Start membership