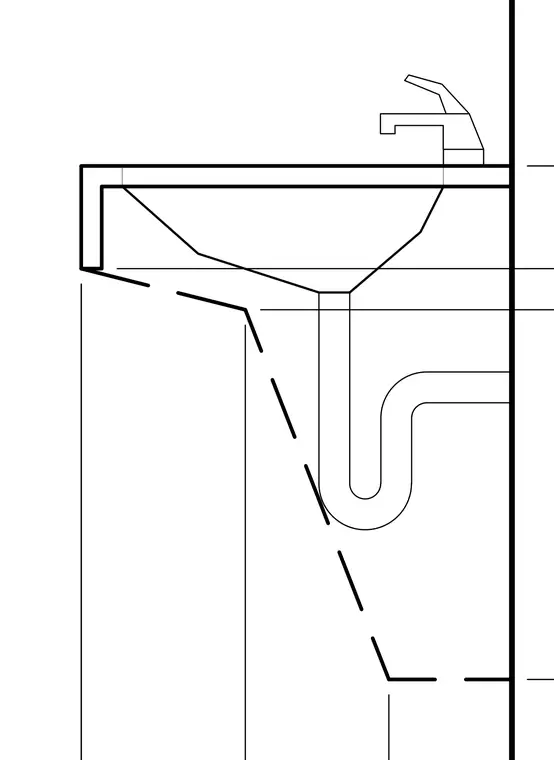
A sink basin and countertop assembly is mounted against a vertical wall, featuring an integrated faucet on the horizontal surface. Below the basin, a standard P-trap drainage pipe connects the sink outlet to the wall waste line. The surrounding cabinet or enclosure is partially indicated with dashed lines. Leader lines extend from key components of the plumbing and countertop assembly.
Members view this detail in full resolution, download the CAD files (SVG, PDF), and can adapt it in the built-in CAD editor — export DXF, DWG, or PDF.
Start membership