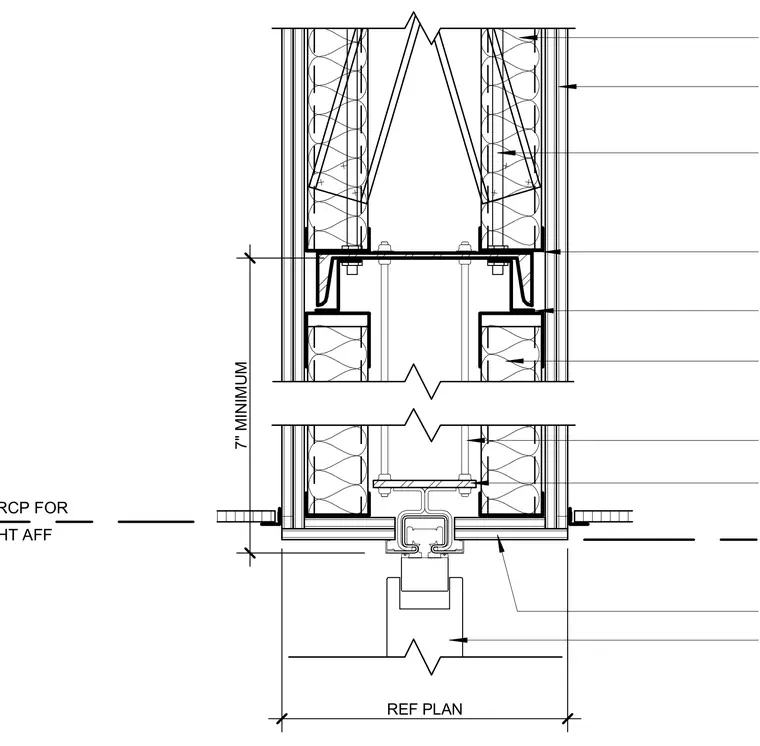
An operable partition track is suspended from structural framing with a seven-inch minimum clearance above the finished ceiling. Gypsum wallboard partitions finish up to the track assembly with perimeter reveals and acoustic seals. The track supports the operable wall panel below, aligning with the reflected ceiling plan height.
Members view this detail in full resolution, download the CAD files (SVG, PDF), and can adapt it in the built-in CAD editor — export DXF, DWG, or PDF.
Start membership