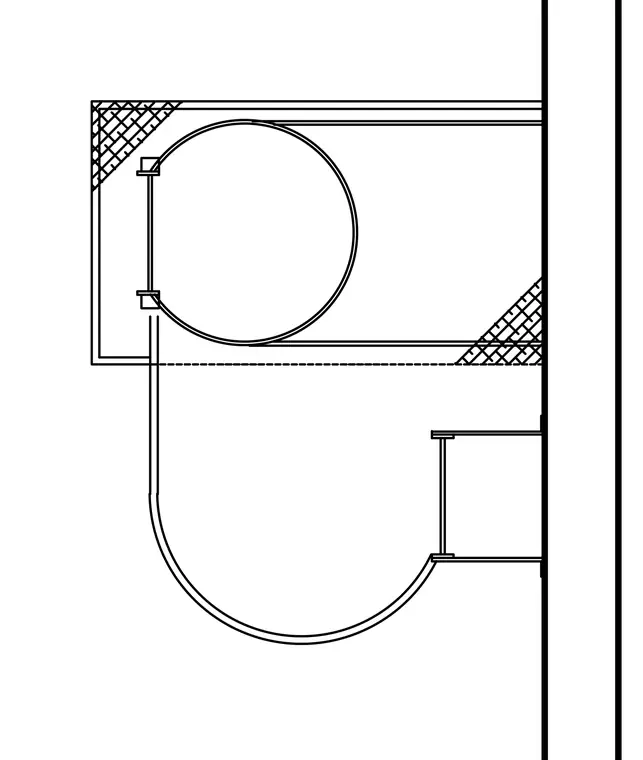
An accessible toilet compartment plan layout shows the positioning of water closet fixtures, partition privacy screens, and wall-mounted grab bars relative to supporting partitions. The layout establishes clearances and mounting geometries for standard accessible plumbing fixtures.
Members view this detail in full resolution, download the CAD files (SVG, PDF), and can adapt it in the built-in CAD editor — export DXF, DWG, or PDF.
Start membership