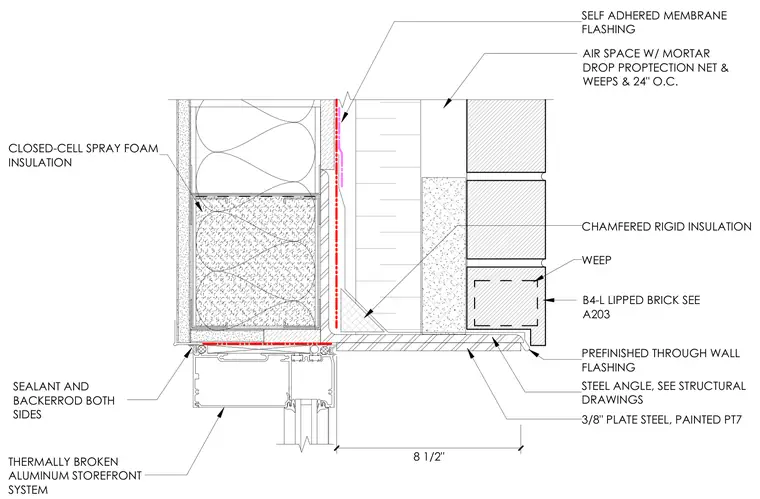
This architectural detail shows the head condition of a thermally broken aluminum storefront system interfacing with a brick veneer cavity wall. A prefinished through-wall flashing sits atop the storefront frame over a painted three-eighths-inch steel plate and steel angle lintel. Self-adhered membrane flashing lines the backup wall behind an air space containing mortar drop protection netting, weeps at twenty-four inches on center, and chamfered rigid insulation. Closed-cell spray foam insulation fills the space above the storefront header. The perimeter joint between the aluminum frame and the masonry is sealed with sealant and backer rod on both sides.
WEEP CLOSED-CELL SPRAY FOAM INSULATION SELF ADHERED MEMBRANE FLASHING PREFINISHED THROUGH WALL FLASHING CHAMFERED RIGID INSULATION 8 1/2" B4-L LIPPED BRICK SEE A203 AIR SPACE W/ MORTAR DROP PROPTECTION NET & WEEPS & 24" O.C. STEEL ANGLE, SEE STRUCTURAL DRAWINGS 3/8" PLATE STEEL, PAINTED PT7 THERMALLY BROKEN ALUMINUM STOREFRONT SYSTEM SEALANT AND BACKERROD BOTH SIDES
Members view this detail in full resolution, download the CAD files (SVG, PDF), and can adapt it in the built-in CAD editor — export DXF, DWG, or PDF.
Start membership