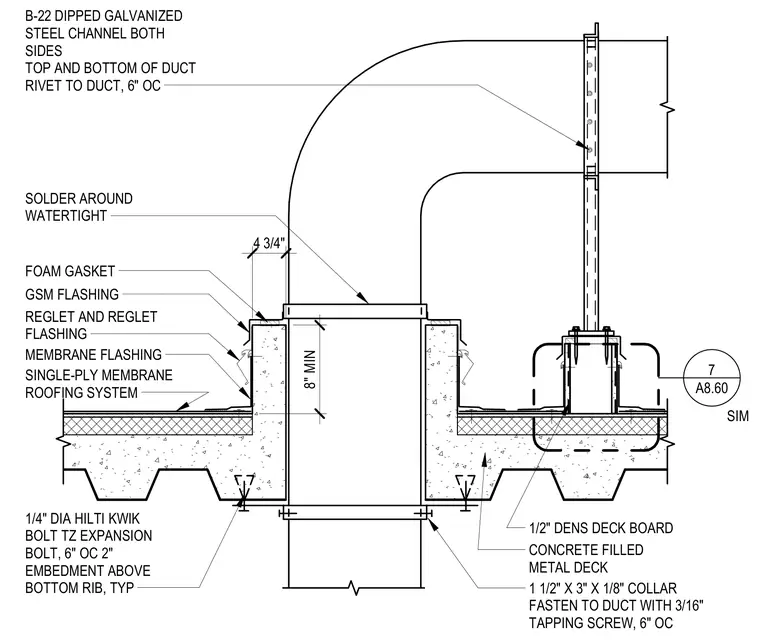
A mechanical duct passes vertically through a concrete-filled metal deck roof assembly topped with a half-inch dens deck board and a single-ply membrane roofing system. The duct is reinforced on both sides at the roof deck level with B-22 dipped galvanized steel channels riveted to the duct at six inches on center and soldered watertight. A foam gasket and galvanized sheet metal flashing seal the roof opening, paired with a reglet and reglet flashing assembly tied into the membrane flashing. Below the roof deck, a one-and-a-half by three by one-eighth-inch collar fastens to the duct using three-sixteenth-inch tapping screws at six inches on center. The roof assembly anchors to the structure using quarter-inch diameter Hilti Kwik Bolt TZ expansion bolts spaced at six inches on center with a two-inch minimum embedment above the bottom rib.
4 3/4" 8" MIN B-22 DIPPED GALVANIZED STEEL CHANNEL BOTH SIDES TOP AND BOTTOM OF DUCT RIVET TO DUCT, 6" OC SOLDER AROUND WATERTIGHT FOAM GASKET GSM FLASHING REGLET AND REGLET FLASHING MEMBRANE FLASHING SINGLE-PLY MEMBRANE ROOFING SYSTEM 1/4" DIA HILTI KWIK BOLT TZ EXPANSION BOLT, 6" OC 2" EMBEDMENT ABOVE BOTTOM RIB, TYP 1 1/2" X 3" X 1/8" COLLAR FASTEN TO DUCT WITH 3/16" TAPPING SCREW, 6" OC 1/2" DENS DECK BOARD CONCRETE FILLED METAL DECK SIM A8.60 7
Members view this detail in full resolution, download the CAD files (SVG, PDF), and can adapt it in the built-in CAD editor — export DXF, DWG, or PDF.
Start membership