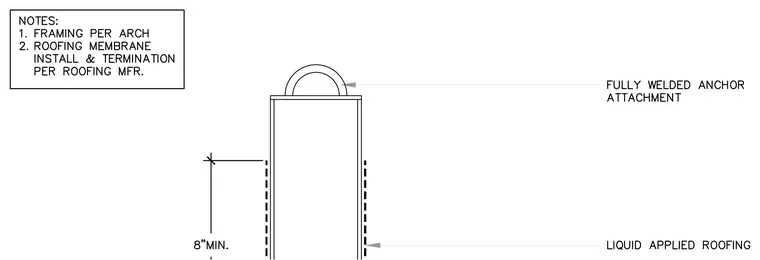
A fully welded anchor attachment is secured to the top of the structural element. Liquid applied roofing is applied along the sides with an eight inch minimum vertical termination height. Framing is installed per the architect, and roofing membrane installation and termination follow the manufacturer recommendations.
Members view this detail in full resolution, download the CAD files (SVG, PDF), and can adapt it in the built-in CAD editor — export DXF, DWG, or PDF.
Start membership