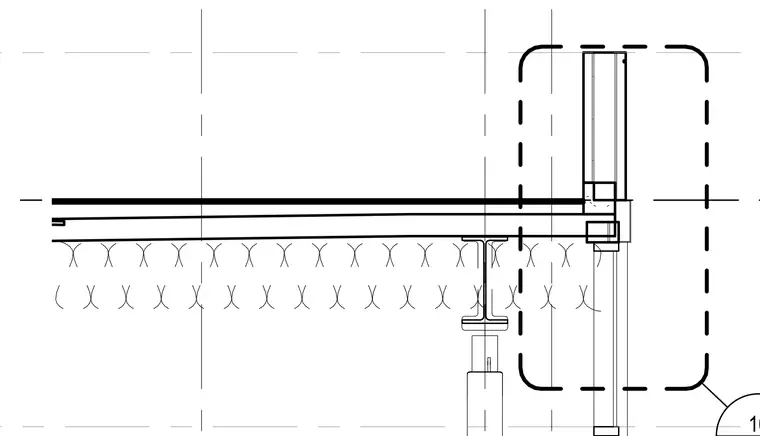
A structural steel beam supports the floor assembly, which meets an exterior curtain wall framing system at the building perimeter. Grid lines and reference lines establish the spatial alignment between the floor slab edge and the vertical mullion. Insulation fills the ceiling space beneath the floor structure.
Members view this detail in full resolution, download the CAD files (SVG, PDF), and can adapt it in the built-in CAD editor — export DXF, DWG, or PDF.
Start membership