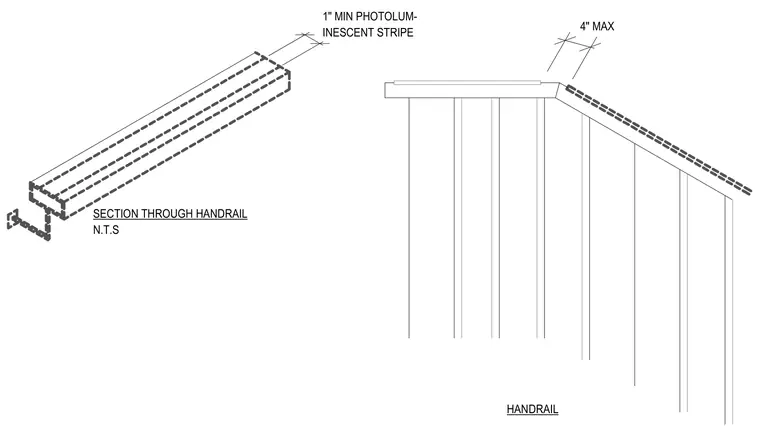
A stair handrail incorporates a minimum one-inch wide photoluminescent stripe along its top surface for egress visibility. The installation maintains a maximum four-inch clearance spacing. Both an isometric section of the rail profile and an elevation view of the guardrail run are provided.
Members view this detail in full resolution, download the CAD files (SVG, PDF), and can adapt it in the built-in CAD editor — export DXF, DWG, or PDF.
Start membership