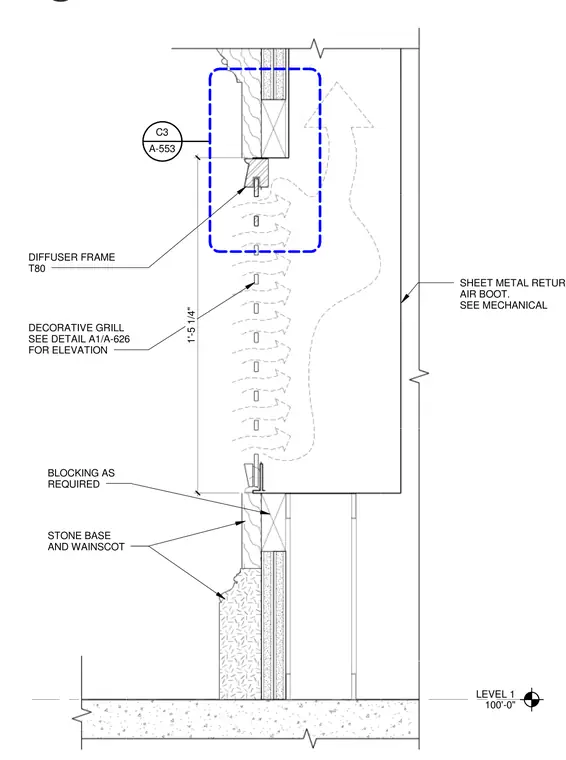
A return air diffuser assembly is positioned above a stone base and wainscot at Level 1, 100'-0". Wood blocking is provided as required behind the interior wall finish to support the diffuser frame T80. A decorative grill is installed with a vertical height of one foot five and one-quarter inches, with elevations referenced to detail A1 on sheet A-626. A sheet metal return air boot connects behind the diffuser, coordinating with mechanical drawings. The assembly coordinates interior architectural finishes with mechanical air distribution at the floor level.
LEVEL 1 100'-0" STONE BASE AND WAINSCOT BLOCKING AS REQUIRED DIFFUSER FRAME T80 DECORATIVE GRILL SEE DETAIL A1/A-626 FOR ELEVATION SHEET METAL RETURN AIR BOOT. SEE MECHANICAL A-553 C3 1'-5 1/4"
Members view this detail in full resolution, download the CAD files (SVG, PDF), and can adapt it in the built-in CAD editor — export DXF, DWG, or PDF.
Start membership