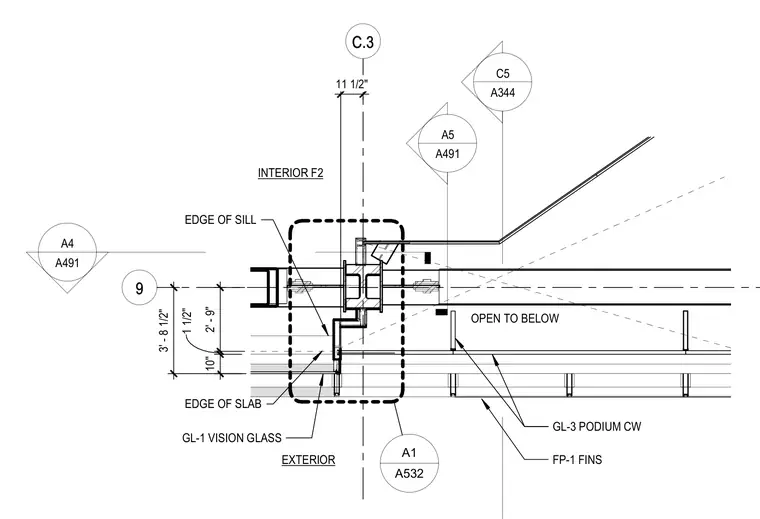
Junction between the podium curtain wall and the edge of the structural slab. The assembly features exterior vision glass, podium curtain wall framing, architectural fins, and interior floor finishes. Dimensions locate the edge of the slab relative to the curtain wall sill and grid lines. Reference tags direct the user to related architectural details and elevations within the drawing set.
9 C.3 A532 A1 3 ' - 8 1 / 2 " OPEN TO BELOW 2 ' - 9 " 1 1 / 2 " 1 0 " INTERIOR F2 EXTERIOR FP-1 FINS GL-3 PODIUM CW GL-1 VISION GLASS C5 A344 EDGE OF SLAB 1 1 1 / 2 " EDGE OF SILL A5 A491 A4 A491
Members view this detail in full resolution, download the CAD files (SVG, PDF), and can adapt it in the built-in CAD editor — export DXF, DWG, or PDF.
Start membership