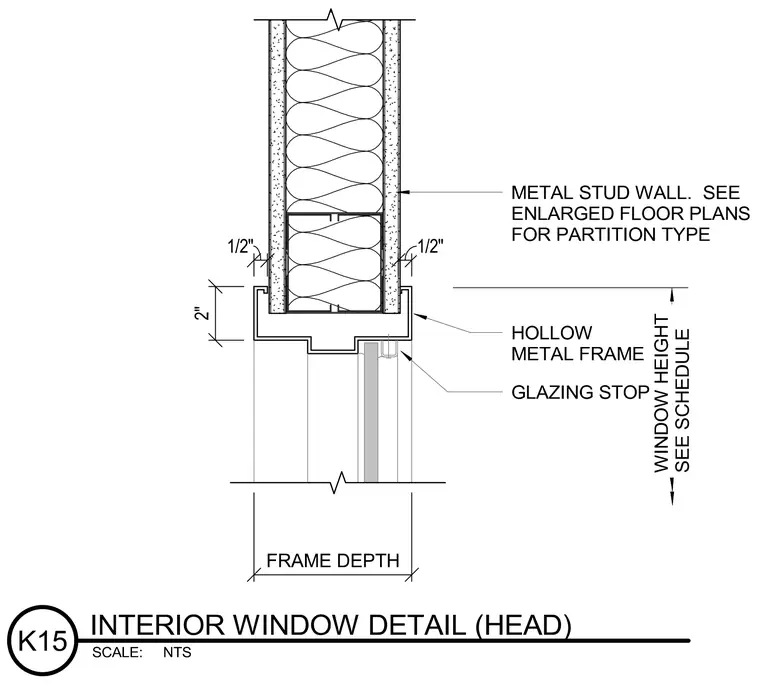
An interior window head assembly featuring a hollow metal frame anchored within a metal stud wall with gypsum board finishes. The hollow metal frame profile receives a glazing stop at the interior glass line. Gypsum wallboard overlaps the frame edge by a half inch on both sides, with a two-inch reveal or casing return. The metal stud wall framing and partition type are sized per enlarged floor plans, while window height and frame depth are coordinated with the window schedule.
Members view this detail in full resolution, download the CAD files (SVG, PDF), and can adapt it in the built-in CAD editor — export DXF, DWG, or PDF.
Start membership