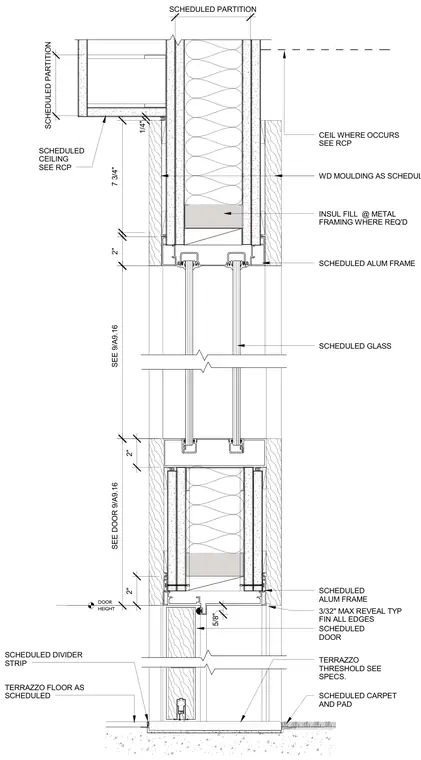
A scheduled wood door operates beneath a glazed transom supported by aluminum framing within a metal stud partition. Insulation fill is placed at the metal framing where required, with wood moulding applied as scheduled. The head condition interfaces with a scheduled ceiling at a drop, while the base features a terrazzo threshold flanked by a terrazzo floor with a divider strip and scheduled carpet and pad. All edges finish with a maximum three-thirty-seconds-inch reveal typical.
CEIL WHERE OCCURS SEE RCP SCHEDULED GLASS DOOR HEIGHT SCHEDULED ALUM FRAME SCHEDULED PARTITION SCHEDULED PARTITION 1/4" SCHEDULED CEILING SEE RCP WD MOULDING AS SCHEDULED SCHEDULED ALUM FRAME SEE DOOR 9/A9.16 7 3/4" SEE 9/A9.16 SCHEDULED DOOR TERRAZZO THRESHOLD SEE SPECS. SCHEDULED CARPET AND PAD TERRAZZO FLOOR AS SCHEDULED SCHEDULED DIVIDER STRIP 5/8" 2" 2" 2" INSUL FILL @ METAL FRAMING WHERE REQ'D 3/32" MAX REVEAL TYP FIN ALL EDGES
Members view this detail in full resolution, download the CAD files (SVG, PDF), and can adapt it in the built-in CAD editor — export DXF, DWG, or PDF.
Start membership