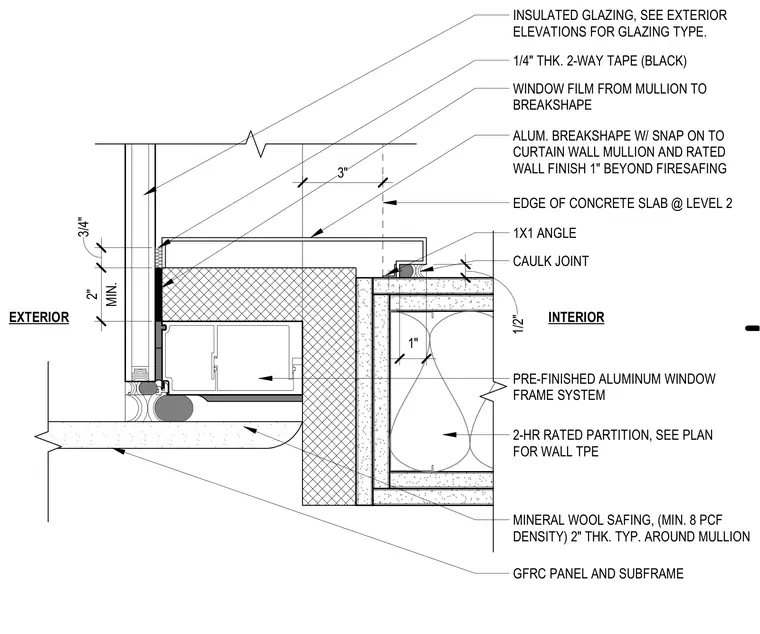
Junction between a two-hour rated interior partition and an exterior blind mullion system adjacent to a glass fiber reinforced concrete panel and the edge of a concrete slab at level two. The assembly features a pre-finished aluminum window frame system with insulated glazing and a window film extending from the mullion to the breakshape. A 2-inch thick mineral wool safing with a minimum 8 pound per cubic foot density wraps typically around the mullion, set behind an aluminum breakshape with a snap-on profile connected to the curtain wall mullion and rated wall finish extending 1 inch beyond the firesafing. A 1-inch by 1-inch angle and a caulking joint seal the transition at the rated wall finish, while a quarter-inch thick black two-way tape provides spacing against the concrete slab edge. The glass fiber reinforced concrete panel and its subframe interface with the exterior window framing, maintaining a 3-inch caulk joint and specified vertical clearances.
INTERIOR EXTERIOR EDGE OF CONCRETE SLAB @ LEVEL 2 1/4" THK. 2-WAY TAPE (BLACK) ALUM. BREAKSHAPE W/ SNAP ON TO CURTAIN WALL MULLION AND RATED WALL FINISH 1" BEYOND FIRESAFING MINERAL WOOL SAFING, (MIN. 8 PCF DENSITY) 2" THK. TYP. AROUND MULLION 2-HR RATED PARTITION, SEE PLAN FOR WALL TPE WINDOW FILM FROM MULLION TO BREAKSHAPE PRE-FINISHED ALUMINUM WINDOW FRAME SYSTEM INSULATED GLAZING, SEE EXTERIOR ELEVATIONS FOR GLAZING TYPE. MIN. 2" 3/4" GFRC PANEL AND SUBFRAME 3" CAULK JOINT 1X1 ANGLE 1" 1/2"
Members view this detail in full resolution, download the CAD files (SVG, PDF), and can adapt it in the built-in CAD editor — export DXF, DWG, or PDF.
Start membership