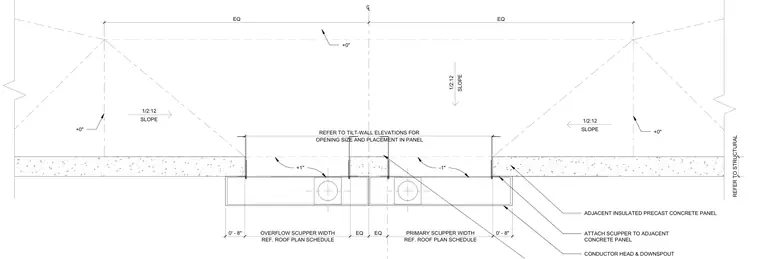
This roof plan detail shows the layout and drainage slopes for primary and overflow scuppers integrated into adjacent insulated precast concrete wall panels. The roof slopes at 1/2:12 toward the scupper openings, which have a width of 0'-8" as referenced in the roof plan schedule. Opening size and placement within the panel are coordinated with the tilt-wall elevations. Scuppers are attached directly to the adjacent concrete panels and drain into conductor heads and downspouts below.
CL REFER TO STRUCTURAL +0" +0" 0' - 8" REF. ROOF PLAN SCHEDULE OVERFLOW SCUPPER WIDTH EQ EQ REF. ROOF PLAN SCHEDULE PRIMARY SCUPPER WIDTH 0' - 8" OPENING SIZE AND PLACEMENT IN PANEL REFER TO TILT-WALL ELEVATIONS FOR ATTACH SCUPPER TO ADJACENT CONCRETE PANEL CONDUCTOR HEAD & DOWNSPOUT ADJACENT INSULATED PRECAST CONCRETE PANEL +1" -1" 1/2:12 SLOPE 1/2:12 SLOPE 1/2:12 SLOPE +0" EQ EQ
Members view this detail in full resolution, download the CAD files (SVG, PDF), and can adapt it in the built-in CAD editor — export DXF, DWG, or PDF.
Start membership