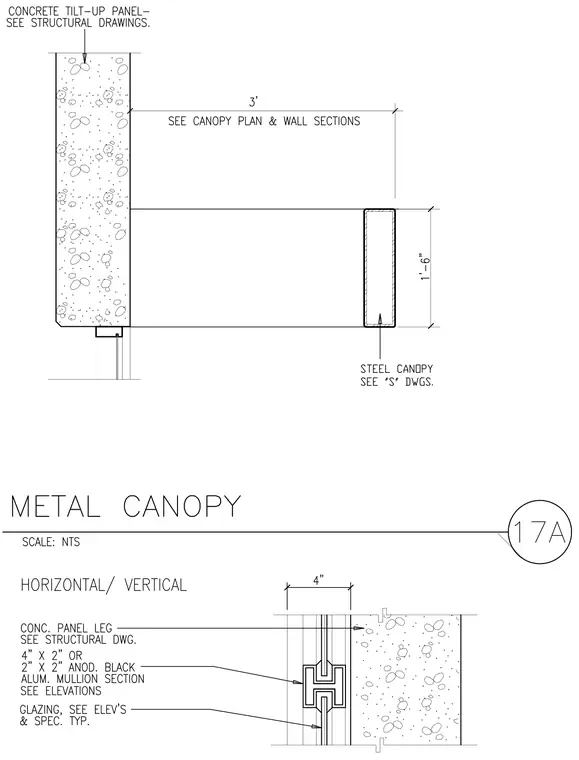
A structural steel canopy extends three feet from a concrete tilt-up wall, with steel canopy framing sized per structural drawings. Below the canopy, an anodized black aluminum mullion section measuring 4 inches by 2 inches or 2 inches by 2 inches integrates with glazing and the concrete panel leg. Concrete panel and structural elements are detailed per structural drawings, while glazing follows project elevations and typical specifications.
Members view this detail in full resolution, download the CAD files (SVG, PDF), and can adapt it in the built-in CAD editor — export DXF, DWG, or PDF.
Start membership