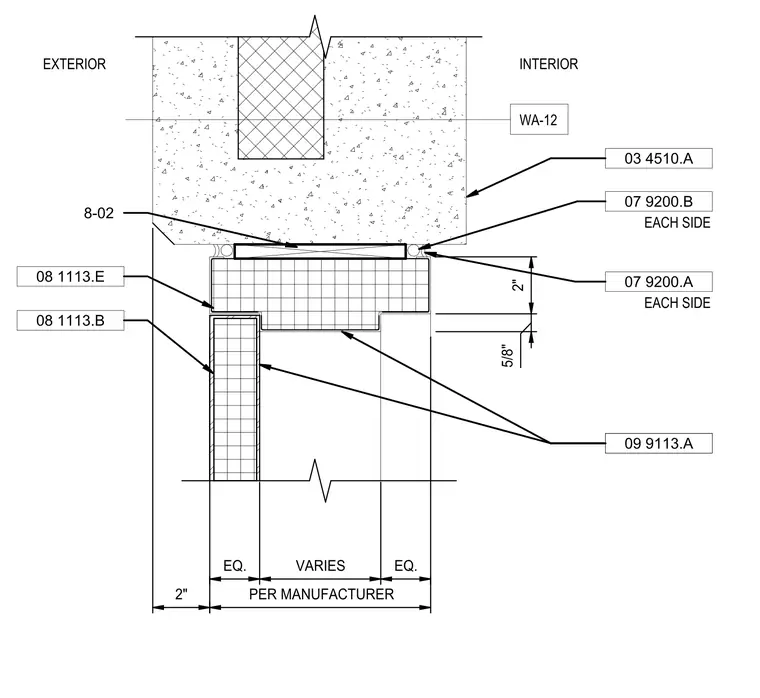
The door frame head sits within a concrete wall opening, with the frame profile positioned to accommodate a 5/8 inch thick finish material. Sealant is applied to both the interior and exterior sides at the junction with the wall. A shim space is provided at the head, with the frame width varying per the manufacturer's specifications. The assembly includes specific material references for the wall substrate, frame, and finish layers.
Members view this detail in full resolution, download the CAD files (SVG, PDF), and can adapt it in the built-in CAD editor — export DXF, DWG, or PDF.
Start membership