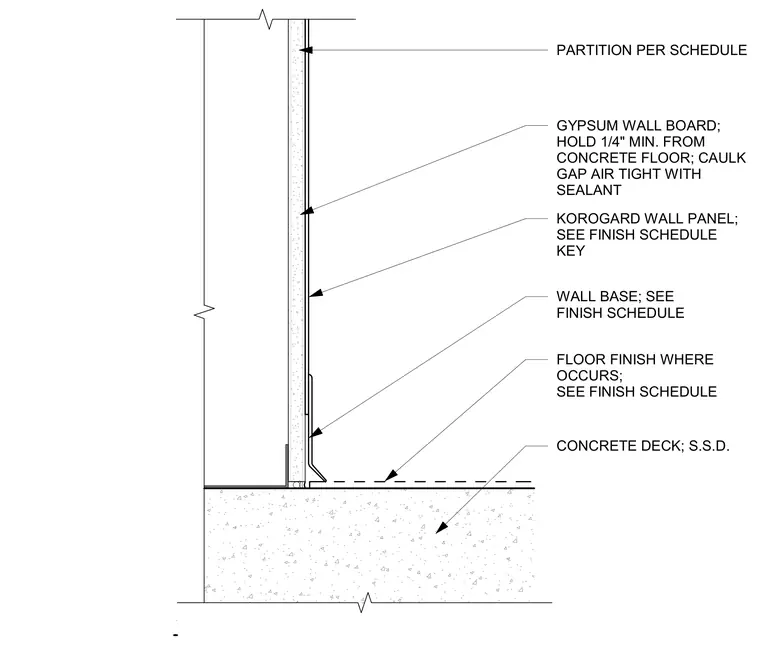
This interior wall base detail terminates a gypsum wall board partition over a structural concrete deck. The gypsum wall board is held one-quarter inch minimum above the concrete floor, with the resulting gap caulked airtight using sealant. A Korogard wall panel is surface-mounted to the partition face, extending down to meet the resilient wall base. A floor finish is applied at the slab surface where indicated by the finish schedule.
PARTITION PER SCHEDULE GYPSUM WALL BOARD; HOLD 1/4" MIN. FROM CONCRETE FLOOR; CAULK GAP AIR TIGHT WITH SEALANT CONCRETE DECK; S.S.D. WALL BASE; SEE FINISH SCHEDULE FLOOR FINISH WHERE OCCURS; SEE FINISH SCHEDULE KOROGARD WALL PANEL; SEE FINISH SCHEDULE KEY
Members view this detail in full resolution, download the CAD files (SVG, PDF), and can adapt it in the built-in CAD editor — export DXF, DWG, or PDF.
Start membership