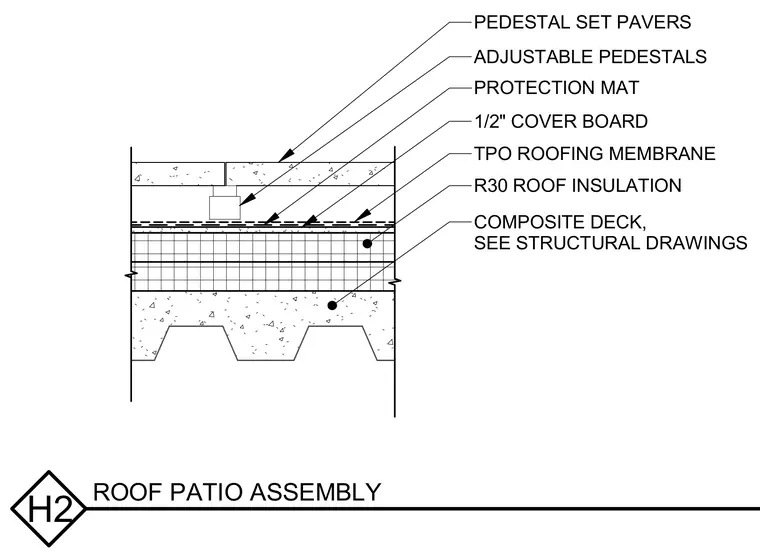
A composite metal deck supports an R-30 roof insulation layer topped with a TPO roofing membrane and a protective mat. A half-inch cover board rests over the membrane beneath adjustable pedestals that support exterior pavers. The underlying structural deck is coordinated per structural drawings.
R30 ROOF INSULATION COMPOSITE DECK, SEE STRUCTURAL DRAWINGS PEDESTAL SET PAVERS ADJUSTABLE PEDESTALS PROTECTION MAT TPO ROOFING MEMBRANE 1/2" COVER BOARD H2 ROOF PATIO ASSEMBLY
Members view this detail in full resolution, download the CAD files (SVG, PDF), and can adapt it in the built-in CAD editor — export DXF, DWG, or PDF.
Start membership