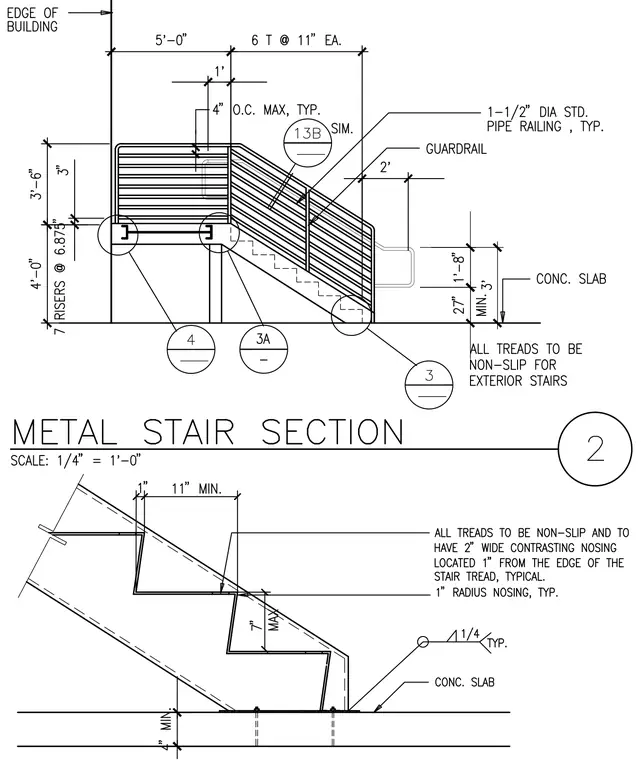
Exterior stairs feature a concrete slab foundation supporting steel stringers with non-slip treads and a one-inch radius nosing. Treads include a two-inch wide contrasting nosing located one inch from the edge typical. A one-and-one-half-inch diameter standard pipe railing and guardrail assembly is anchored along the stair run. Vertical risers measure seven inches maximum with a minimum four-inch clearance. The assembly includes detail callouts for connections and structural interfaces.
Members view this detail in full resolution, download the CAD files (SVG, PDF), and can adapt it in the built-in CAD editor — export DXF, DWG, or PDF.
Start membership