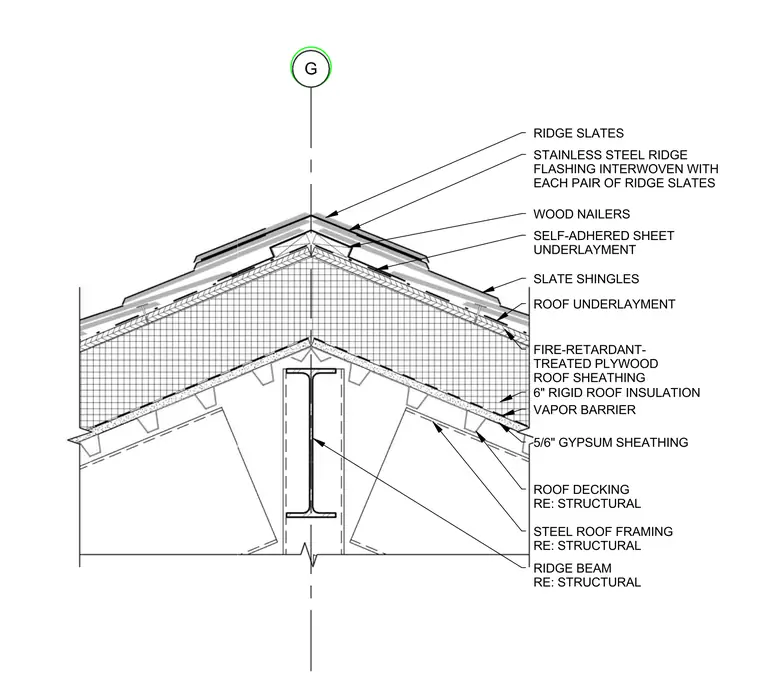
A slate shingle roof ridge is supported by a structural steel ridge beam and steel roof framing. The roof assembly incorporates roof decking, a vapor barrier, five-eighths-inch gypsum sheathing, six inches of rigid roof insulation, and fire-retardant-treated plywood roof sheathing. A self-adhered sheet underlayment and roof underlayment protect the deck beneath the slate shingles and wood nailers. Stainless steel ridge flashing is interwoven with each pair of ridge slates at the peak.
G RIDGE BEAM RE: STRUCTURAL STEEL ROOF FRAMING RE: STRUCTURAL ROOF DECKING RE: STRUCTURAL 6" RIGID ROOF INSULATION FIRE-RETARDANT- TREATED PLYWOOD ROOF SHEATHING ROOF UNDERLAYMENT SLATE SHINGLES SELF-ADHERED SHEET UNDERLAYMENT WOOD NAILERS STAINLESS STEEL RIDGE FLASHING INTERWOVEN WITH EACH PAIR OF RIDGE SLATES RIDGE SLATES 5/6" GYPSUM SHEATHING VAPOR BARRIER
Members view this detail in full resolution, download the CAD files (SVG, PDF), and can adapt it in the built-in CAD editor — export DXF, DWG, or PDF.
Start membership