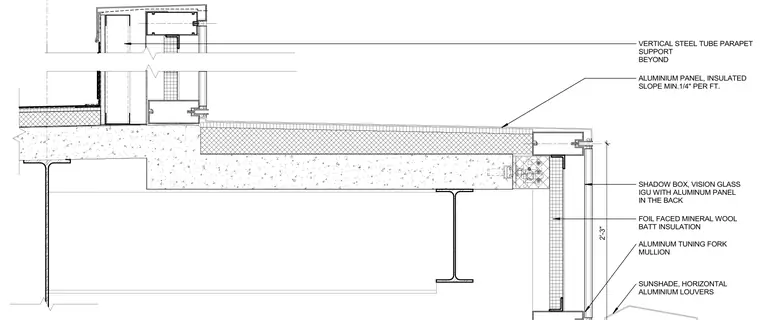
This wall section details the high roof parapet condition intersecting with a glazed curtain wall system on the south elevation. The roof assembly comprises an insulated slope pitched a minimum of one-quarter inch per foot over a concrete deck supported by structural steel beams. The parapet is backed by a vertical two-foot three-inch steel tube support located beyond the primary plane. The exterior facade transitions into a shadow box assembly containing a vision glass insulated glass unit backed by an aluminum panel and foil-faced mineral wool batt insulation. An aluminum tuning fork mullion integrates with horizontal aluminum louvers and a sunshade.
ALUMINIUM PANEL, INSULATED SLOPE MIN.1/4" PER FT. 2'-3" VERTICAL STEEL TUBE PARAPET SUPPORT BEYOND ALUMINUM TUNING FORK MULLION SUNSHADE, HORIZONTAL ALUMINIUM LOUVERS SHADOW BOX, VISION GLASS IGU WITH ALUMINUM PANEL IN THE BACK FOIL FACED MINERAL WOOL BATT INSULATION
Members view this detail in full resolution, download the CAD files (SVG, PDF), and can adapt it in the built-in CAD editor — export DXF, DWG, or PDF.
Start membership