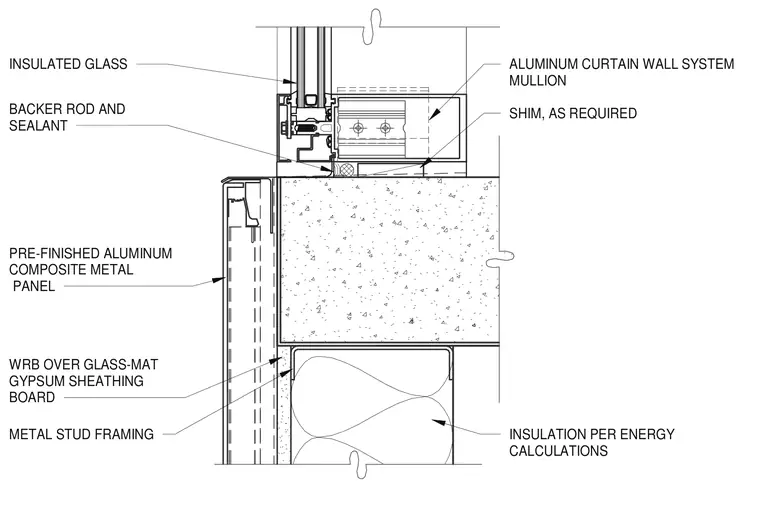
An aluminum curtain wall system mullion sits atop a structural support with shims as required, secured with a backer rod and sealant joint at the interface. Insulated glass is glazed within the framing system. Below the sill, pre-finished aluminum composite metal panels are installed over a weather-resistive barrier and glass-mat gypsum sheathing board, backed by cold-formed metal stud framing containing insulation per energy calculations.
SHIM, AS REQUIRED INSULATED GLASS ALUMINUM CURTAIN WALL SYSTEM MULLION BACKER ROD AND SEALANT METAL STUD FRAMING INSULATION PER ENERGY CALCULATIONS PRE-FINISHED ALUMINUM COMPOSITE METAL PANEL WRB OVER GLASS-MAT GYPSUM SHEATHING BOARD
Members view this detail in full resolution, download the CAD files (SVG, PDF), and can adapt it in the built-in CAD editor — export DXF, DWG, or PDF.
Start membership