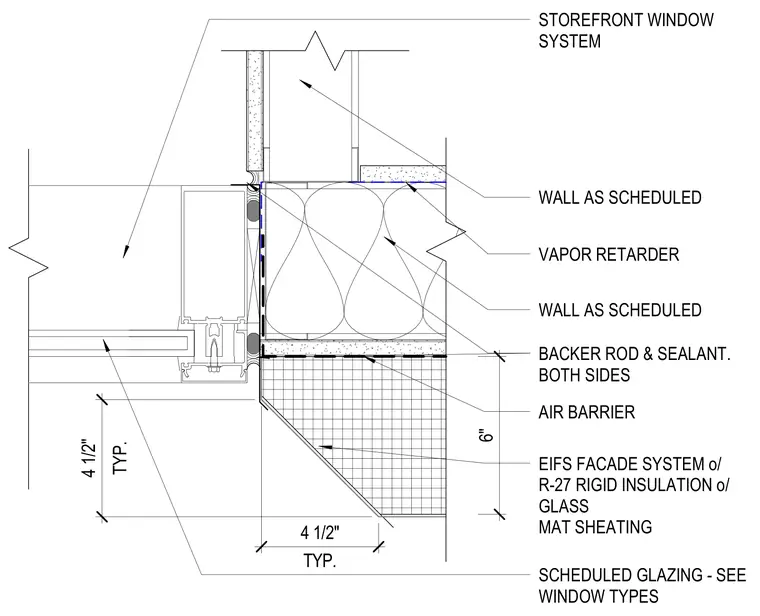
The storefront window system ties directly into the framed wall assembly with scheduled glazing. An EIFS facade system with R-27 rigid insulation and glass mat exterior sheathing wraps the perimeter. Backer rod and sealant are detailed on both sides of the window frame junction. An air barrier and vapor retarder maintain continuity across the wall construction.
SCHEDULED GLAZING - SEE WINDOW TYPES STOREFRONT WINDOW SYSTEM EIFS FACADE SYSTEM o/ R-27 RIGID INSULATION o/ GLASS MAT SHEATING BACKER ROD & SEALANT. BOTH SIDES TYP. 4 1/2" TYP. 4 1/2" AIR BARRIER VAPOR RETARDER WALL AS SCHEDULED 6" WALL AS SCHEDULED
Members view this detail in full resolution, download the CAD files (SVG, PDF), and can adapt it in the built-in CAD editor — export DXF, DWG, or PDF.
Start membership