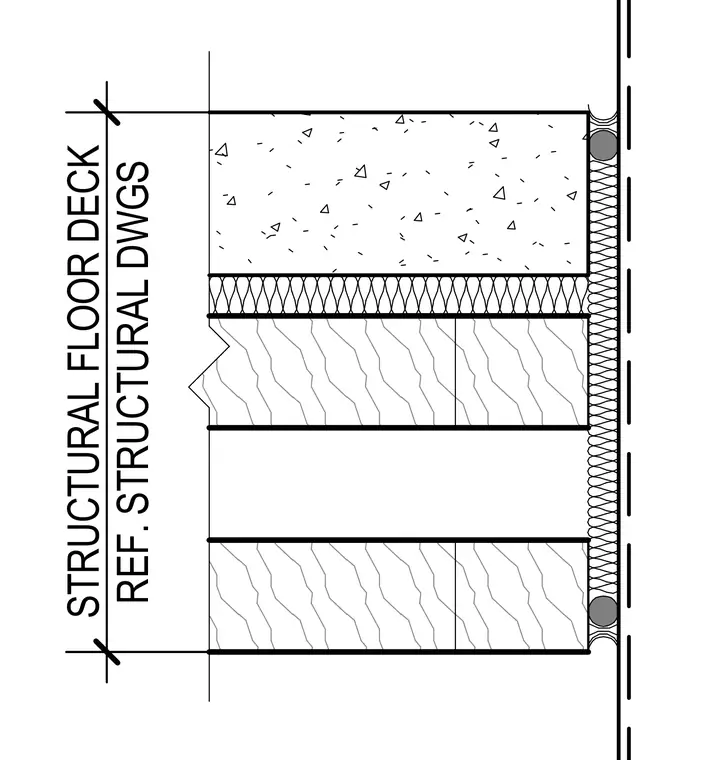
A structural floor deck junction references structural drawings. The assembly incorporates a concrete topping slab over insulation and wood framing members. Perimeter conditions show continuous insulation and sealant details.
REF. STRUCTURAL DWGS STRUCTURAL FLOOR DECK
Members view this detail in full resolution, download the CAD files (SVG, PDF), and can adapt it in the built-in CAD editor — export DXF, DWG, or PDF.
Start membership