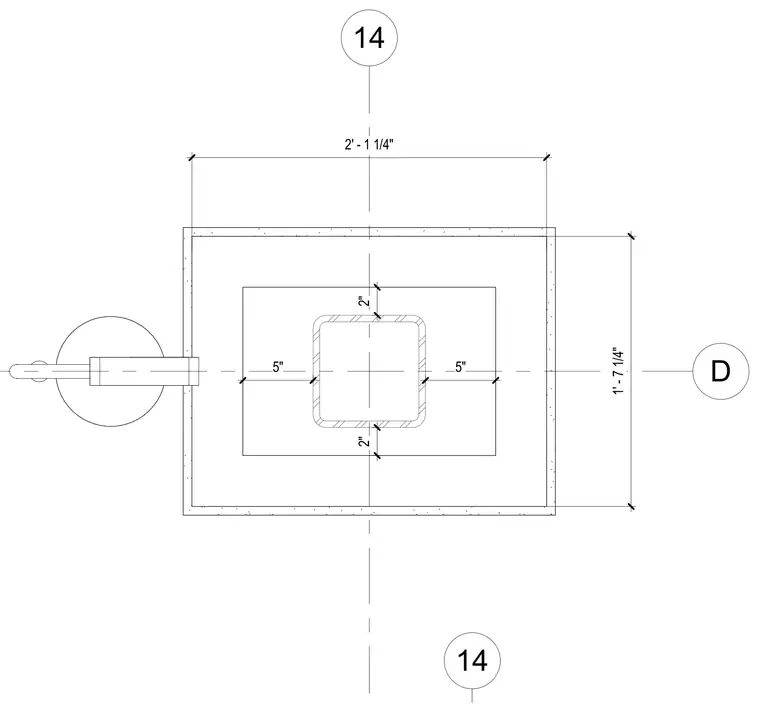
This plan detail shows a square structural column enclosed within a furred assembly, with dimensioned clearances of two inches on the top and bottom and five inches on the sides. The overall furred enclosure measures two feet one and one-quarter inches by one foot seven and one-quarter inches. A connected fixture or bracket projects from the left side of the assembly.
Members view this detail in full resolution, download the CAD files (SVG, PDF), and can adapt it in the built-in CAD editor — export DXF, DWG, or PDF.
Start membership