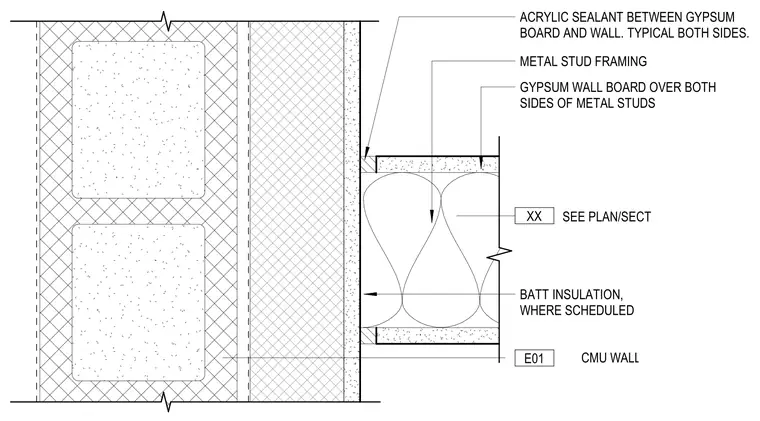
This assembly details the intersection of a metal stud partition wall with a concrete masonry unit wall. The partition consists of metal stud framing with gypsum wall board applied to both sides and batt insulation installed within the stud cavity where scheduled. An acrylic sealant is applied at the joint between the gypsum wall board and the face of the concrete masonry unit wall on both sides of the partition to maintain the wall assembly integrity.
GYPSUM WALL BOARD OVER BOTH SIDES OF METAL STUDS BATT INSULATION, WHERE SCHEDULED ACRYLIC SEALANT BETWEEN GYPSUM BOARD AND WALL. TYPICAL BOTH SIDES. METAL STUD FRAMING SEE PLAN/SECT XX CMU WALL ASSEMBLY E01
Members view this detail in full resolution, download the CAD files (SVG, PDF), and can adapt it in the built-in CAD editor — export DXF, DWG, or PDF.
Start membership