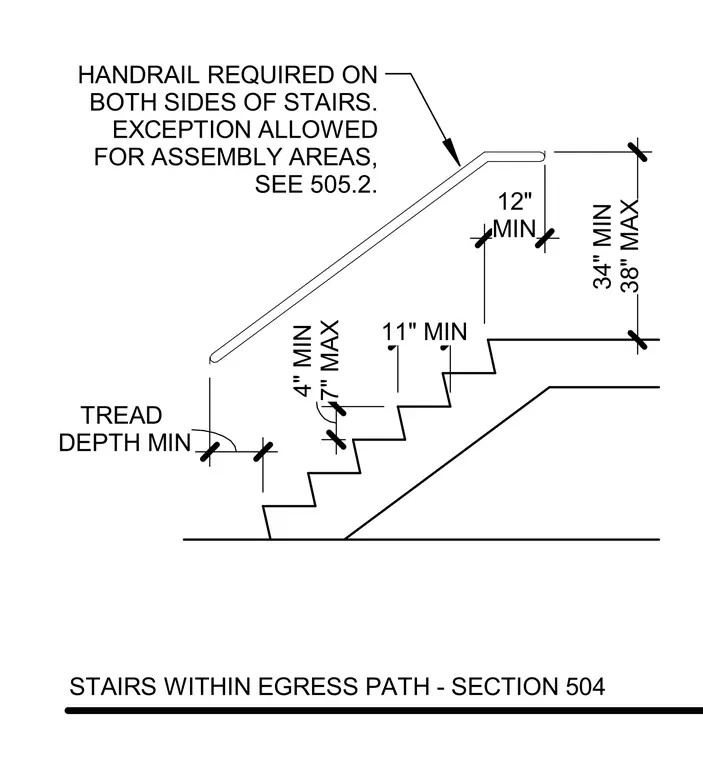
Egress stairs require handrails on both sides, positioned at a height between thirty-four inches minimum and thirty-eight inches maximum above the stair nosing. Treads must provide a minimum depth of eleven inches, with a riser height ranging from four inches minimum to seven inches maximum. An exception for assembly areas is permitted per section 505.2.
STAIRS WITHIN EGRESS PATH - SECTION 504 34" MIN 38" MAX 4" MIN 7" MAX 11" MIN HANDRAIL REQUIRED ON BOTH SIDES OF STAIRS. EXCEPTION ALLOWED FOR ASSEMBLY AREAS, SEE 505.2. TREAD DEPTH MIN 12" MIN
Members view this detail in full resolution, download the CAD files (SVG, PDF), and can adapt it in the built-in CAD editor — export DXF, DWG, or PDF.
Start membership